
8824 90 ST NW
Edmonton, Alberta
MLS® E4491857
$1,075,000
- Status
- Active
- Property type
- House
- MLS® number
- E4491857
- Bedrooms
- 10
- Bathrooms
- 4
- Year built
- 1970
 1 / 30
Listing description
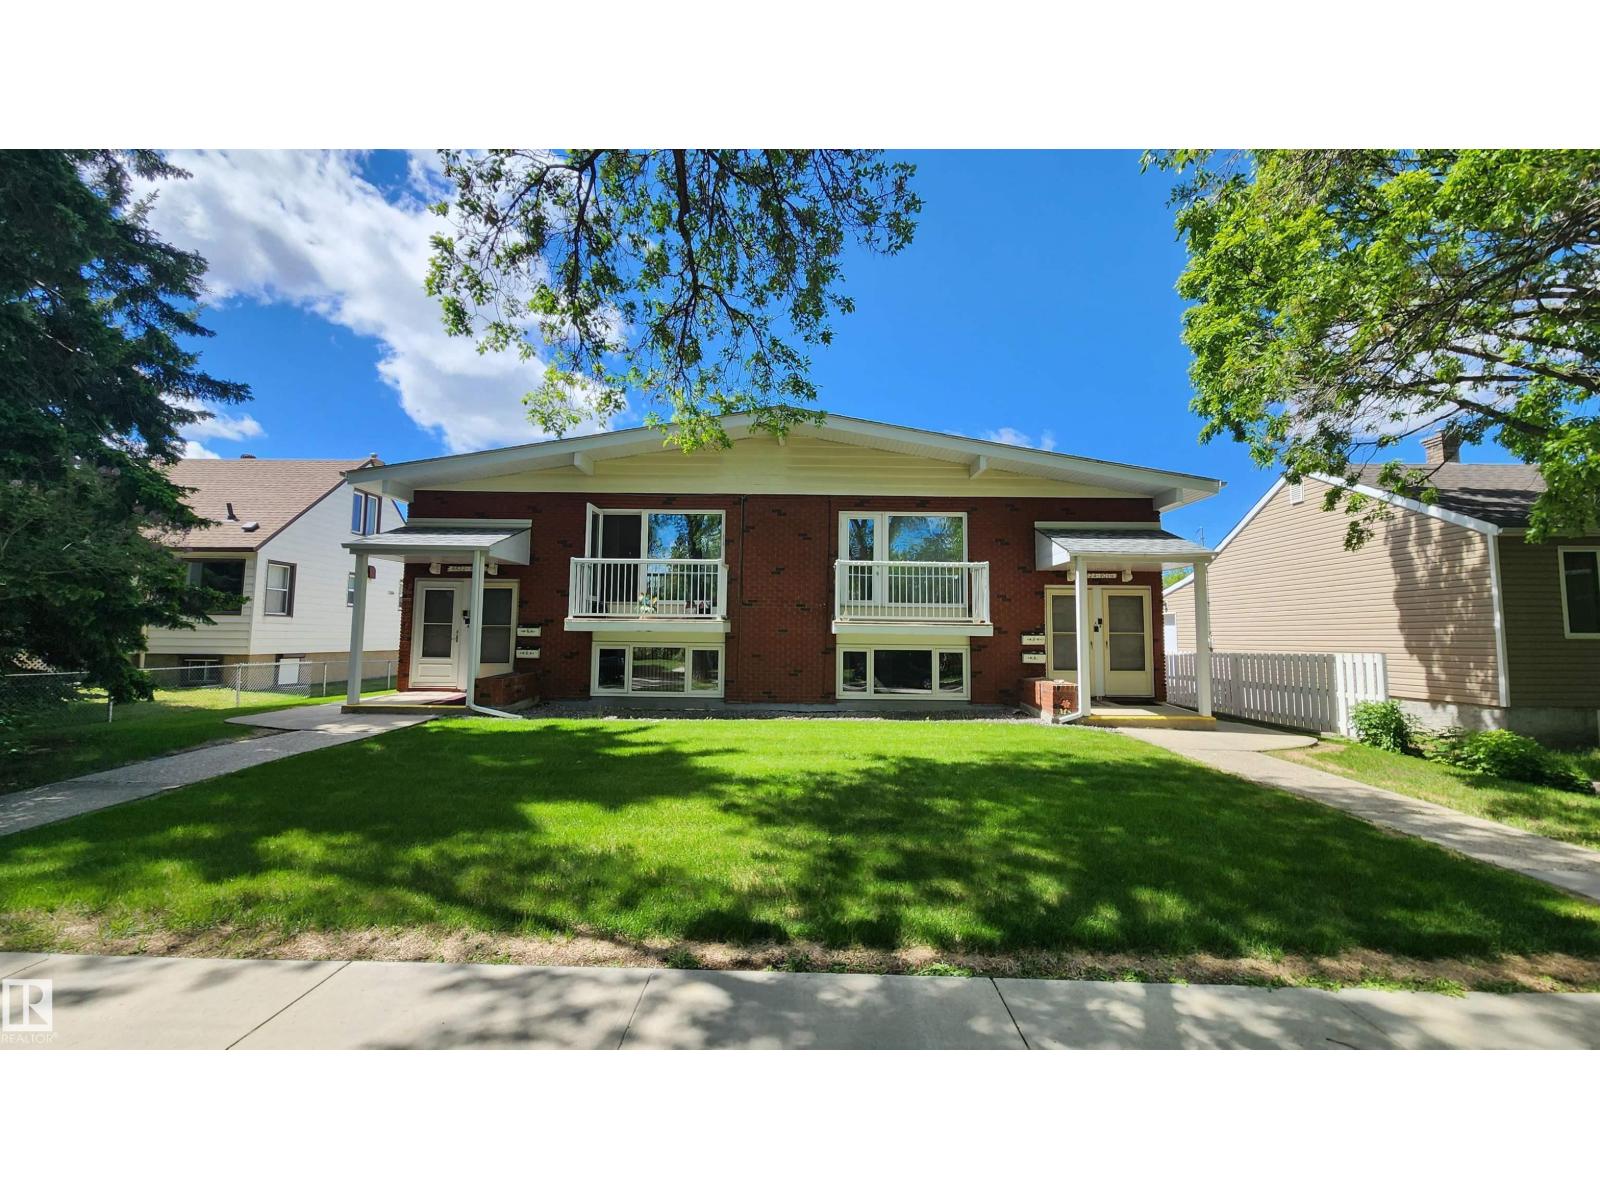
Bi-Level style 4-Plex in Bonnie Doon! Absolutely Impressive & Excellent Condition! This property has an impressive $76,500/Year Rental Income with most Long Term Tenancies.
Featuring 2 x 3 Bedroom Upper floor units & 2 x 2 Bedroom Basement units. SPACIOUS Suites with Large Bedrooms, Large Living Rooms all having Plenty of Storage. Various updates & upgrades throughout the years including updated Vinyl Windows.
The property is Uniquely heated by the use of a centralized boiler keeping all units Energy Efficient for Toasty suites in winter months. TONS of parking in the backyard with the garage having 4 separate storage units. The history of this property was occupied by a Sisterhood of Nuns that gives the property a Blessed kind of feeling.
This 4-Plex is an Absolute A+ for Property Condition & Floor Plan. Bonnie Doon is near Mill Creek Ravine, Saint-John U of A Campus & just around the corner from Excellent pubs & restaurants minutes away from Whyte Ave! - GREAT LOCATION on a Quiet Mature Street!
Property summary
- MLS® number
- E4491857
- Property type
- Single Family
- Building type
- Fourplex
- Square footage
- 2,456 sq ft
- Title
- Freehold
- Land size
- 825.64 square meters
- Built in
- 1970
- Parking
- 6 spaces · Detached Garage, Rear, RV
- Days on market
- 129 days
Features & details
- Heating
- Baseboard heaters
- Basement
- Finished, Full, Suite
- Appliances
- Hood Fan, Two stoves, Two Refrigerators
- Lot features
- See remarks, Lane, No Animal Home, No Smoking Home
- Architectural style
- Bi-level
What would this home cost you?
Based on the $1,075,000 asking price at a 5.00% example rate, semi-annual compounding.
Renanza Realty Inc. can represent you on this property — send an enquiry to arrange a private viewing.
Listing courtesy of Sterling Real Estate, Edmonton.
The listing data displayed here is provided in part by the Canadian Real Estate Association (CREA) through its Data Distribution Facility (DDF®) and is drawn from Boards and Associations across Canada. Information is deemed reliable but is not guaranteed accurate by CREA. The listings are held by brokerages other than Renanza Realty unless otherwise noted.
The trademarks REALTOR®, REALTORS® and the REALTOR® logo are controlled by CREA and identify real estate professionals who are members of CREA. The trademarks MLS®, Multiple Listing Service® and the associated logos identify professional services rendered by REALTOR® members of CREA to effect the purchase, sale and lease of real estate as part of a cooperative selling system.