
8822 161 ST NW
Edmonton, Alberta
MLS® E4496558
$639,900
- Status
- Active
- Property type
- House
- MLS® number
- E4496558
- Bedrooms
- 5
- Bathrooms
- 3
- Year built
- 1964
 1 / 62
Listing description
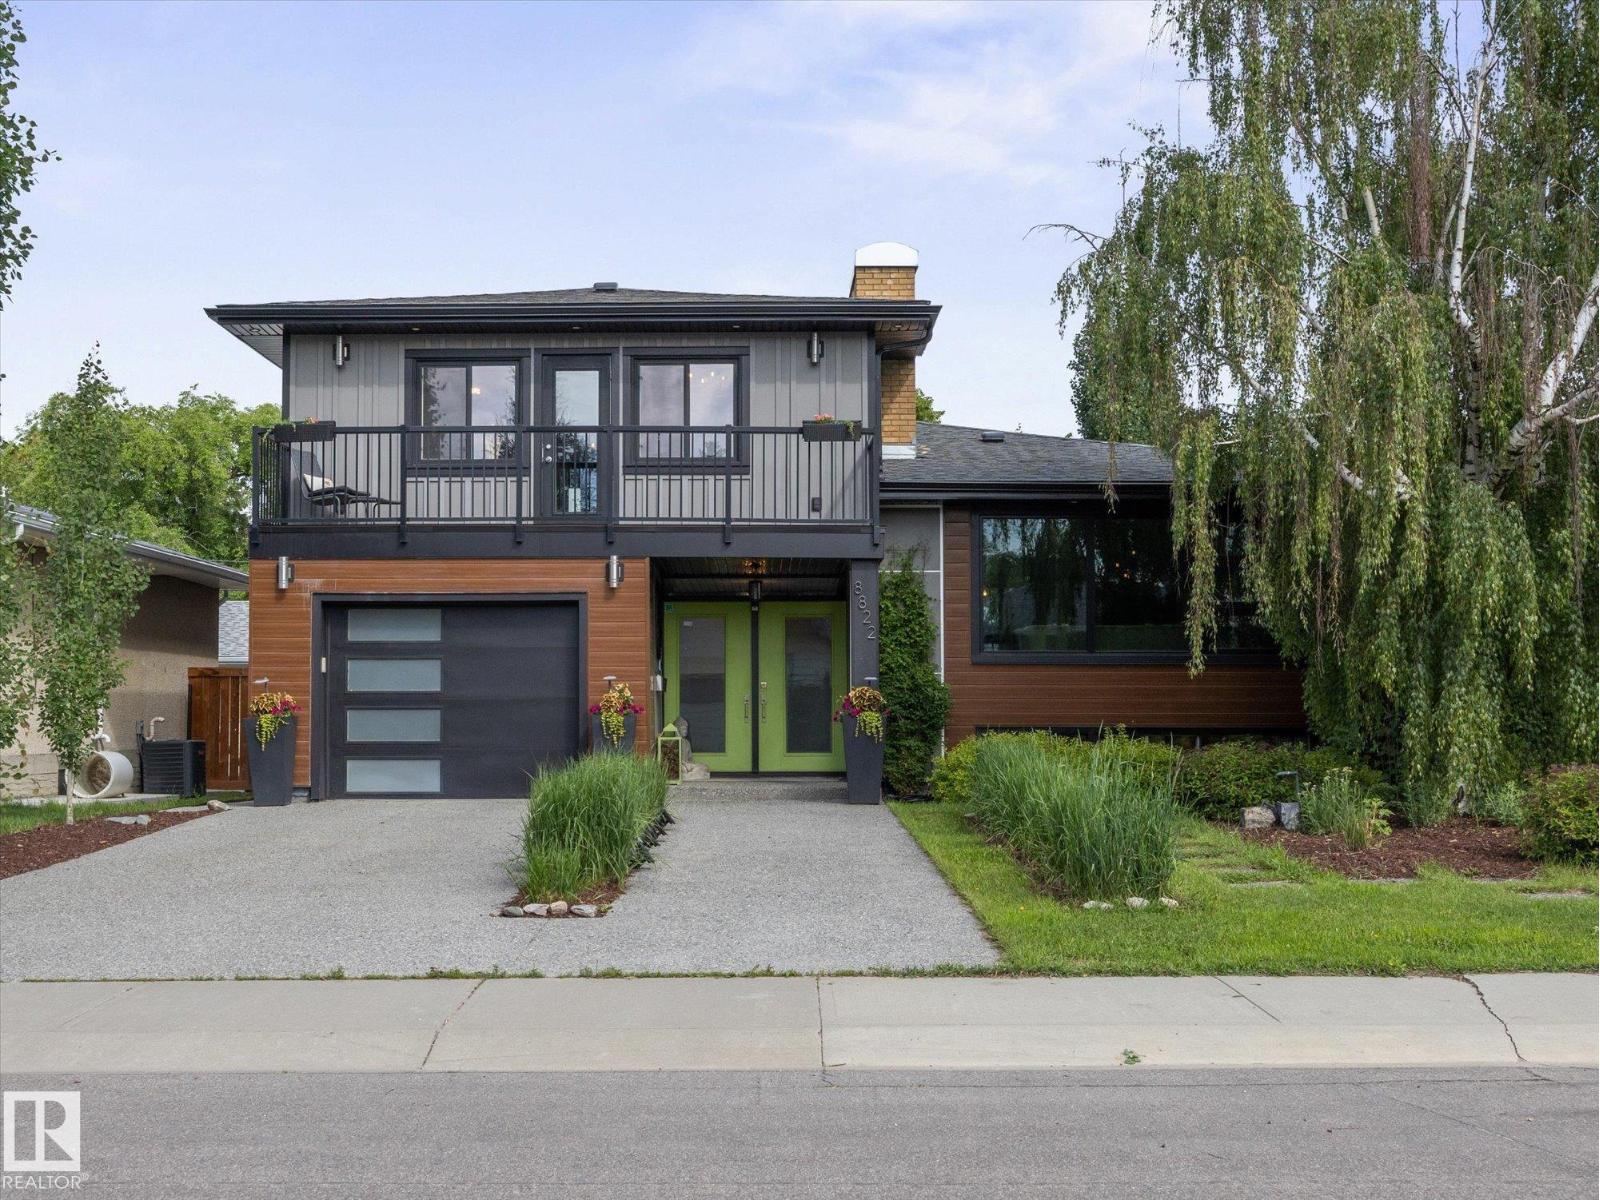
Now complete with a brand new $9K Hisense A/C system, this beautifully renovated character home offers over 2,133 sq’ above grade with 5 bedrooms and 2. 5 baths. Over $185K in professional upgrades include Hardie & Lux siding, energy-efficient windows, insulation, soffits with lighting, double aggregate driveway & landscaping with regrading.
Add’l upgrades: New electrical panel, LED flush mount ceiling lighting, kitchen & bath updates, SS Smart appliances/ thermostats, fresh paint & more. The spacious primary suite features a walk-in closet, 2-pc ensuite and private balcony. Brick-faced fireplaces up & down & garden door to a raised deck, pergola, gas BBQ hookup, stamped concrete patio, built-in fire pit, storage shed, & tree-lined cedar fence.
Quiet street, just steps from 2 parks, LRT, schools & shopping.
Property summary
- MLS® number
- E4496558
- Property type
- Single Family
- Building type
- House
- Square footage
- 2,134 sq ft
- Title
- Freehold
- Land size
- 531.29 square meters
- Built in
- 1964
- Parking
- 4 spaces · Attached Garage, Heated Garage
- Days on market
- 56 days
Features & details
- Heating
- Hot water radiator heat, Baseboard heaters
- Basement
- Finished, Full
- Appliances
- Washer, Dishwasher, Stove, Dryer, Microwave Range Hood Combo, Storage Shed, Window Coverings, Garage door opener, Garage door opener remote(s), Two Refrigerators
- Lot features
- Lane, No Smoking Home
What would this home cost you?
Based on the $639,900 asking price at a 5.00% example rate, semi-annual compounding.
Renanza Realty Inc. can represent you on this property — send an enquiry to arrange a private viewing.
Listing courtesy of MaxWell Progressive, Edmonton.
The listing data displayed here is provided in part by the Canadian Real Estate Association (CREA) through its Data Distribution Facility (DDF®) and is drawn from Boards and Associations across Canada. Information is deemed reliable but is not guaranteed accurate by CREA. The listings are held by brokerages other than Renanza Realty unless otherwise noted.
The trademarks REALTOR®, REALTORS® and the REALTOR® logo are controlled by CREA and identify real estate professionals who are members of CREA. The trademarks MLS®, Multiple Listing Service® and the associated logos identify professional services rendered by REALTOR® members of CREA to effect the purchase, sale and lease of real estate as part of a cooperative selling system.