
882 EAGLESON Crescent
Lillooet, British Columbia
MLS® 10387711
$649,000
- Status
- Active
- Property type
- House
- MLS® number
- 10387711
- Bedrooms
- 4
- Bathrooms
- 4
- Year built
- 2018
 1 / 47
Listing description
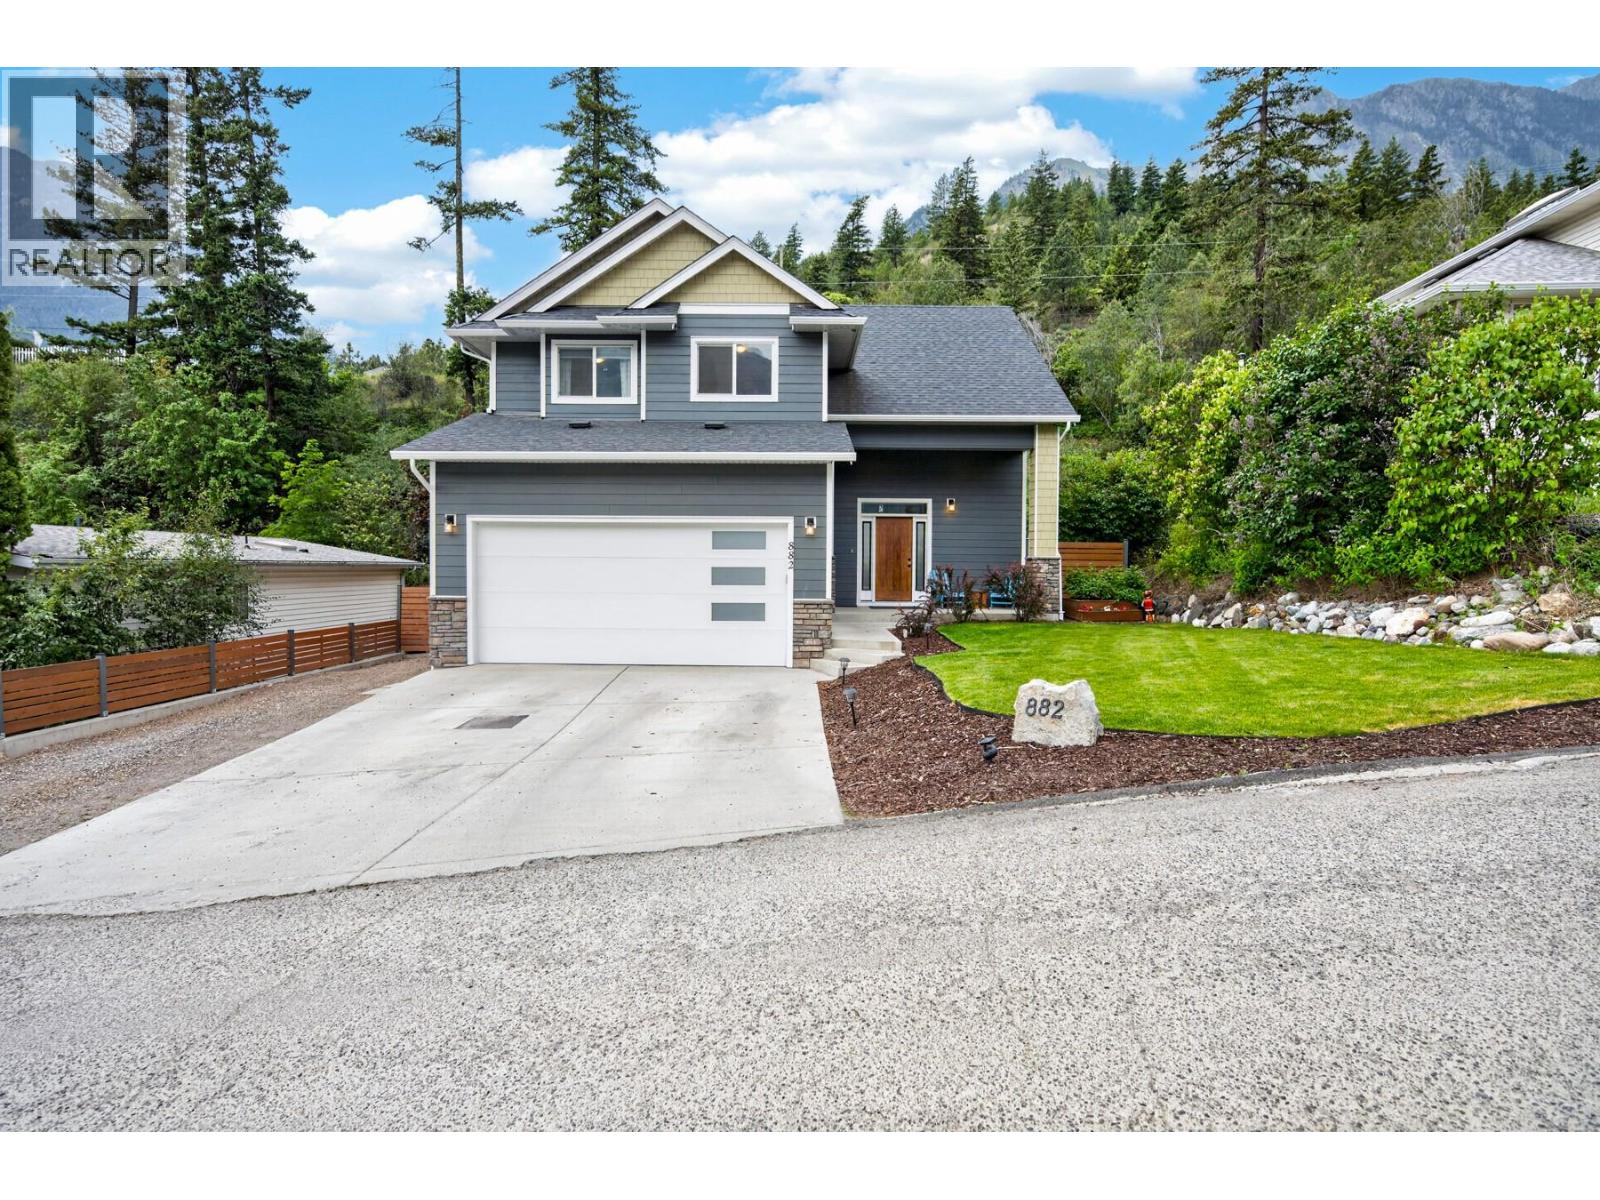
Welcome to 882 Eagleson Crescent in beautiful Lillooet, BC — a thoughtfully designed 2019 Guy Ness built home offering modern comfort, executive style living, remaining Home Warranty and NO GST. From the moment you arrive, this home captures your attention with exceptional curb appeal in one of Lillooet’s most desirable neighbourhoods. Pull into the double car garage and appreciate the balance this property offers — beautifully landscaped yet low maintenance.
The fully fenced backyard provides peace of mind for children and pets, with room to relax and entertain. Inside, soaring vaulted ceilings and expansive windows flood the main living area with natural light while maintaining privacy. The propane fireplace creates a cozy atmosphere for cooler months, while the heat pump and forced air furnace keep the home energy efficient year-round.
The chef-inspired kitchen features expansive countertops, stainless steel appliances, soft-close cabinetry, abundant storage, and a walk-in pantry. Upstairs offers three spacious bedrooms, convenient upper floor laundry, a full ensuite in the primary suite, and an additional full bathroom. The fully finished lower level adds flexibility with a large fourth bedroom, 3pce bathroom, spacious family room, plus utility and storage space including a 200 amp panel, hot water tank, and furnace system.
Move-in ready and beautifully maintained, this home rarely comes available in today’s market.
Property summary
- MLS® number
- 10387711
- Property type
- Single Family
- Building type
- House
- Square footage
- 2,125 sq ft
- Title
- Freehold
- Land size
- 0.21 acres
- Built in
- 2018
- Annual property taxes
- $4,622.62
- Parking
- 2 spaces · Attached Garage
- Days on market
- 103 days
Features & details
- Heating
- Heat Pump, Forced air, Electric
- Cooling
- Heat Pump
- Appliances
- Refrigerator, Dishwasher, Range, Washer & Dryer
- Exterior features
- Other
- Lot features
- Private setting
- Community features
- Family Oriented
- Architectural style
- Multi-level
What would this home cost you?
Based on the $649,000 asking price at a 5.00% example rate, semi-annual compounding.
Renanza Realty Inc. can represent you on this property — send an enquiry to arrange a private viewing.
Listing courtesy of eXp Realty, Castlegar.
The listing data displayed here is provided in part by the Canadian Real Estate Association (CREA) through its Data Distribution Facility (DDF®) and is drawn from Boards and Associations across Canada. Information is deemed reliable but is not guaranteed accurate by CREA. The listings are held by brokerages other than Renanza Realty unless otherwise noted.
The trademarks REALTOR®, REALTORS® and the REALTOR® logo are controlled by CREA and identify real estate professionals who are members of CREA. The trademarks MLS®, Multiple Listing Service® and the associated logos identify professional services rendered by REALTOR® members of CREA to effect the purchase, sale and lease of real estate as part of a cooperative selling system.