
880 Somenos St
Victoria, British Columbia
MLS® 1042196
$1,398,000
- Status
- Active
- Property type
- House
- MLS® number
- 1042196
- Bedrooms
- 2
- Bathrooms
- 2
- Year built
- 1940
 1 / 41
Listing description
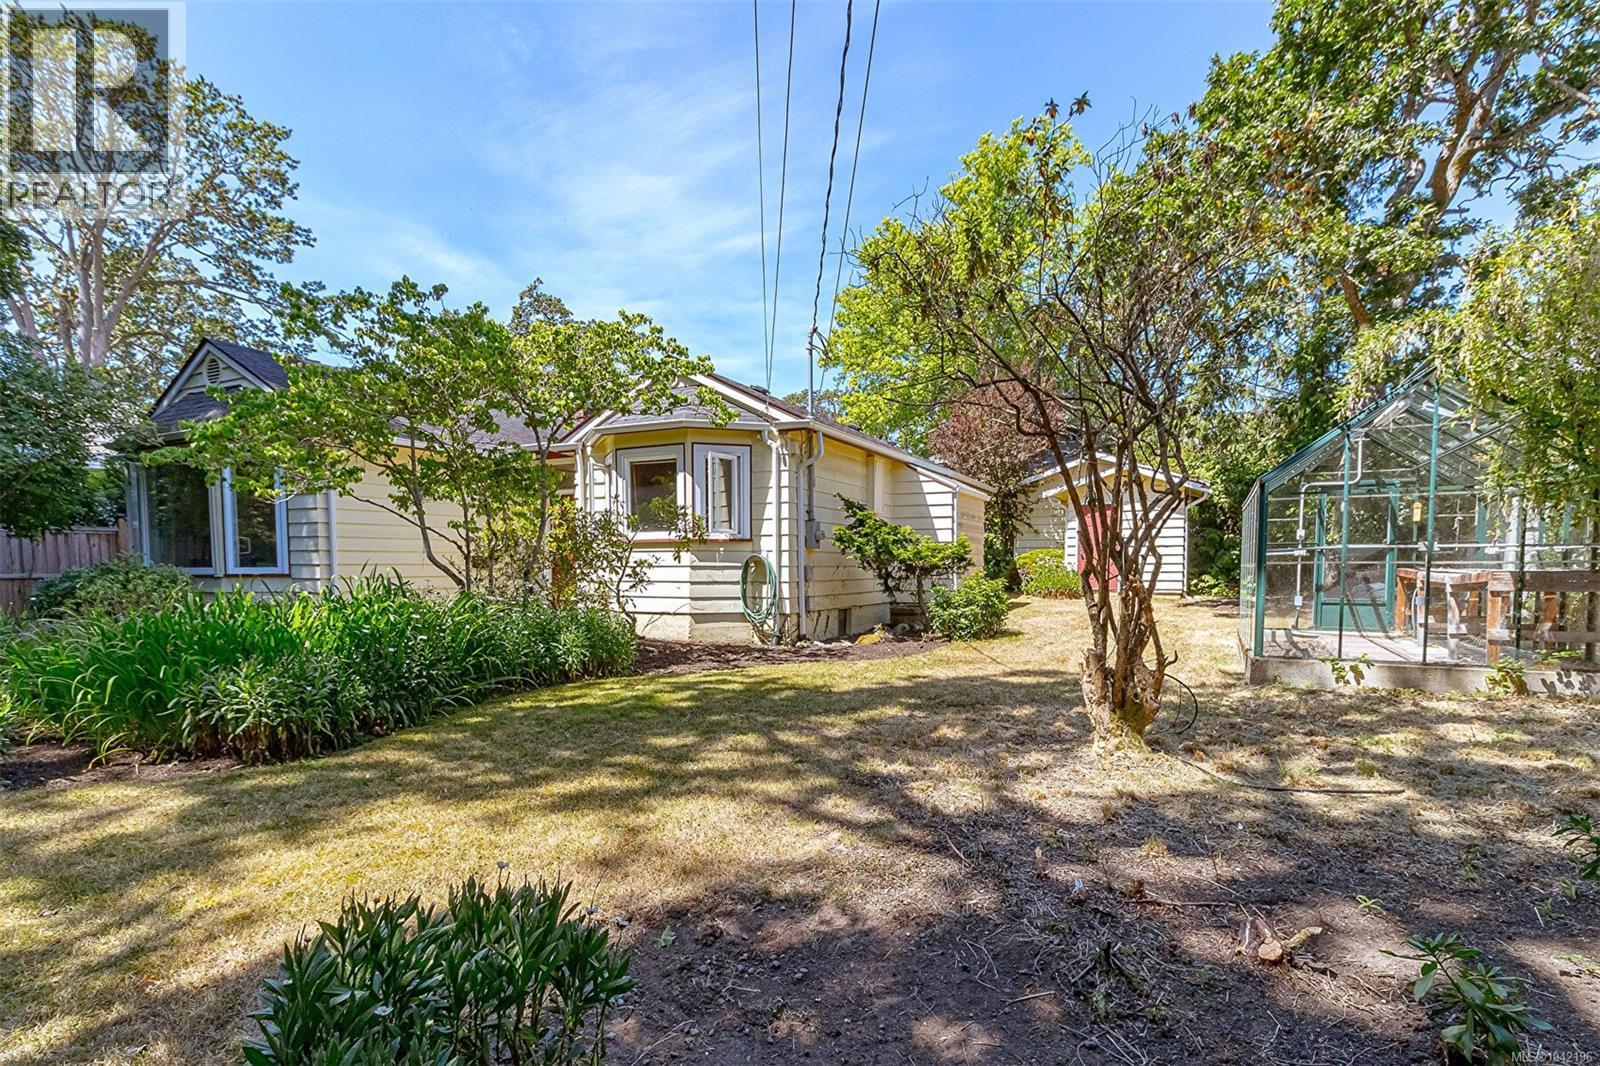
Nestled at the end of a quiet, no through street, this charming one level home is perfectly positioned on a private level 8000 sq ft lot in one of Victoria's most coveted neighborhoods! Just steps from Glenlyon Norfolk School, you'll love the incredible walkability this location offers. Stroll to Oak Bay Aves Boutiques, cafes and restaurants, Fairfield Plaza, and nearby beaches and parks!
This inviting home features 2 bedrooms and 2 baths including a spacious primary suite with 3 piece ensuite, the second bedroom has a murphy wall bed, making it ideal for guests, and or office space. Spacious living and dining area with a cozy fireplace. wood floors throughout.
Step outside to a peaceful garden sanctuary of colorful perennials, established shrubs and a greenhouse, a gardeners paradise. Four parking spots out front and a detached single garage is accessed from the rear laneway. Surrounded by prestigious newer homes valued between 3-5 million, this property has endless possibilities!
Property summary
- MLS® number
- 1042196
- Property type
- Single Family
- Building type
- House
- Square footage
- 1,455 sq ft
- Title
- Freehold
- Land size
- 8250 square feet
- Built in
- 1940
- Annual property taxes
- $7,589.90
- Parking
- 4 spaces
- Days on market
- 40 days
Features & details
- Heating
- Baseboard heaters, Electric
- Cooling
- None
- Appliances
- Washer, Refrigerator, Dishwasher, Dryer, Microwave
- Lot features
- Curb & gutter, Level lot, Private setting, Wooded area, Rectangular
- Architectural style
- Character
What would this home cost you?
Based on the $1,398,000 asking price at a 5.00% example rate, semi-annual compounding.
Renanza Realty Inc. can represent you on this property — send an enquiry to arrange a private viewing.
Listing courtesy of Century 21 Queenswood Realty Ltd., Victoria.
The listing data displayed here is provided in part by the Canadian Real Estate Association (CREA) through its Data Distribution Facility (DDF®) and is drawn from Boards and Associations across Canada. Information is deemed reliable but is not guaranteed accurate by CREA. The listings are held by brokerages other than Renanza Realty unless otherwise noted.
The trademarks REALTOR®, REALTORS® and the REALTOR® logo are controlled by CREA and identify real estate professionals who are members of CREA. The trademarks MLS®, Multiple Listing Service® and the associated logos identify professional services rendered by REALTOR® members of CREA to effect the purchase, sale and lease of real estate as part of a cooperative selling system.