
88 SUGAR LAKE ROAD
Seguin, Ontario
MLS® X14178788
$729,000
- Status
- Active
- Property type
- House
- MLS® number
- X14178788
- Bedrooms
- 2
- Bathrooms
- 3
- Year built
- —
 1 / 41
Listing description
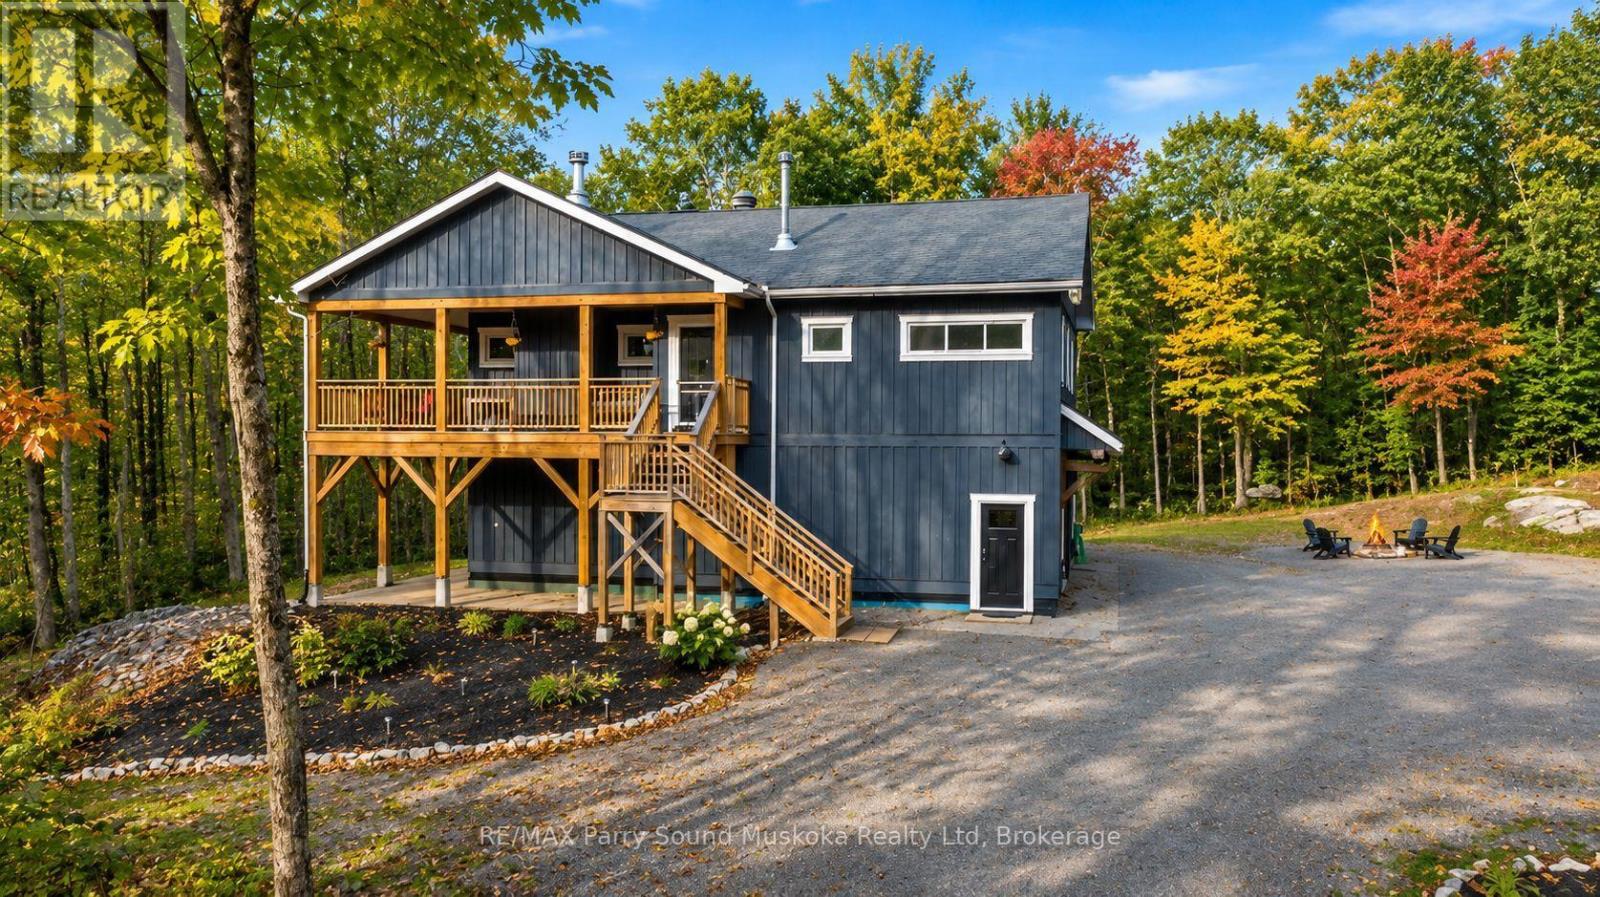
ULTIMATE RURAL LIVING! CUSTOM BUILT HOME - JUST 6 YEARS NEW! Discover your own PRIVATE 1 ACRE RETREAT nestled among woodlands in the heart of COTTAGE COUNTRY!
This thoughtfully designed 2+ BEDROOM, 3 BATH HOME offers quality craftsmanship, modern comfort & a peaceful natural setting! Step inside to a CAPTIVATING GREAT ROOM featuring VAULTED CEILINGS, a stunning STONE WOOD-BURNING FIREPLACE & warm engineered hardwood floors! Bright OPEN CONCEPT DESIGN showcases a spacious kitchen with LARGE CENTRE ISLAND, stainless steel appliances & inviting dining area with WALKOUT TO A CLASSIC COVERED WRAPAROUND PORCH!
Perfect for outdoor dining, entertaining or simply relaxing in your own TREEHOUSE SETTING SURROUNDED BY NATURE! Enjoy desirable Southern Exposure filling the home with natural light! LED pot lighting, Spacious PRINCIPAL BEDROOM features a LUXURIOUS 4-PIECE ENSUITE, generous 2nd bedroom, upgraded 4-piece guest bath & conveniently located adjacent laundry!
BRIGHT WALKOUT LOWER LEVEL with cozy IN-FLOOR RADIANT HEATING offers exceptional versatility for a 3rd bedroom, in-law suite, family room or workshop, complete with convenient 2-piece bath! Ideally set back from a YEAR-ROUND MUNICIPALLY MAINTAINED ROAD for added privacy! OUTDOOR ENTHUSIASTS will love nearby access to the SEGUIN TRAIL, SUGAR LAKE & endless recreational opportunities!
Minutes to Orrville Community Centre, Nearby Humphrey Village offers nature trails, community centre, arena, library & winter skating loop! EASY HIGHWAY ACCESS & JUST 15 MINUTES TO PARRY SOUND! A RARE OPPORTUNITY to enjoy a newer CUSTOM BUILT HOME surrounded by the beauty of nature!
ESCAPE THE EVERYDAY & EMBRACE THE SIMPLE LIFE!
Property summary
- MLS® number
- X14178788
- Property type
- Single Family
- Building type
- House
- Title
- Freehold
- Land size
- 150 x 300 FT
- Annual property taxes
- $1,844.99
- Parking
- 6 spaces · Attached Garage, Garage
- Days on market
- 1 day
Features & details
- Heating
- Baseboard heaters, Radiant heat, Propane, Wood, Other
- Cooling
- None
- Basement
- Full, Walk out
- Appliances
- Washer, Refrigerator, Dishwasher, Stove, Dryer
- Exterior features
- Wood
- Architectural style
- Raised bungalow
What would this home cost you?
Based on the $729,000 asking price at a 5.00% example rate, semi-annual compounding.
Renanza Realty Inc. can represent you on this property — send an enquiry to arrange a private viewing.
Listing courtesy of RE/MAX Parry Sound Muskoka Realty Ltd, PARRY SOUND.
The listing data displayed here is provided in part by the Canadian Real Estate Association (CREA) through its Data Distribution Facility (DDF®) and is drawn from Boards and Associations across Canada. Information is deemed reliable but is not guaranteed accurate by CREA. The listings are held by brokerages other than Renanza Realty unless otherwise noted.
The trademarks REALTOR®, REALTORS® and the REALTOR® logo are controlled by CREA and identify real estate professionals who are members of CREA. The trademarks MLS®, Multiple Listing Service® and the associated logos identify professional services rendered by REALTOR® members of CREA to effect the purchase, sale and lease of real estate as part of a cooperative selling system.