
88 PEMBERTON ROAD
Richmond Hill (North Richvale), Ontario
MLS® N14163896
$1,838,000
- Status
- Active
- Property type
- House
- MLS® number
- N14163896
- Bedrooms
- 5
- Bathrooms
- 4
- Year built
- —
 1 / 37
Listing description
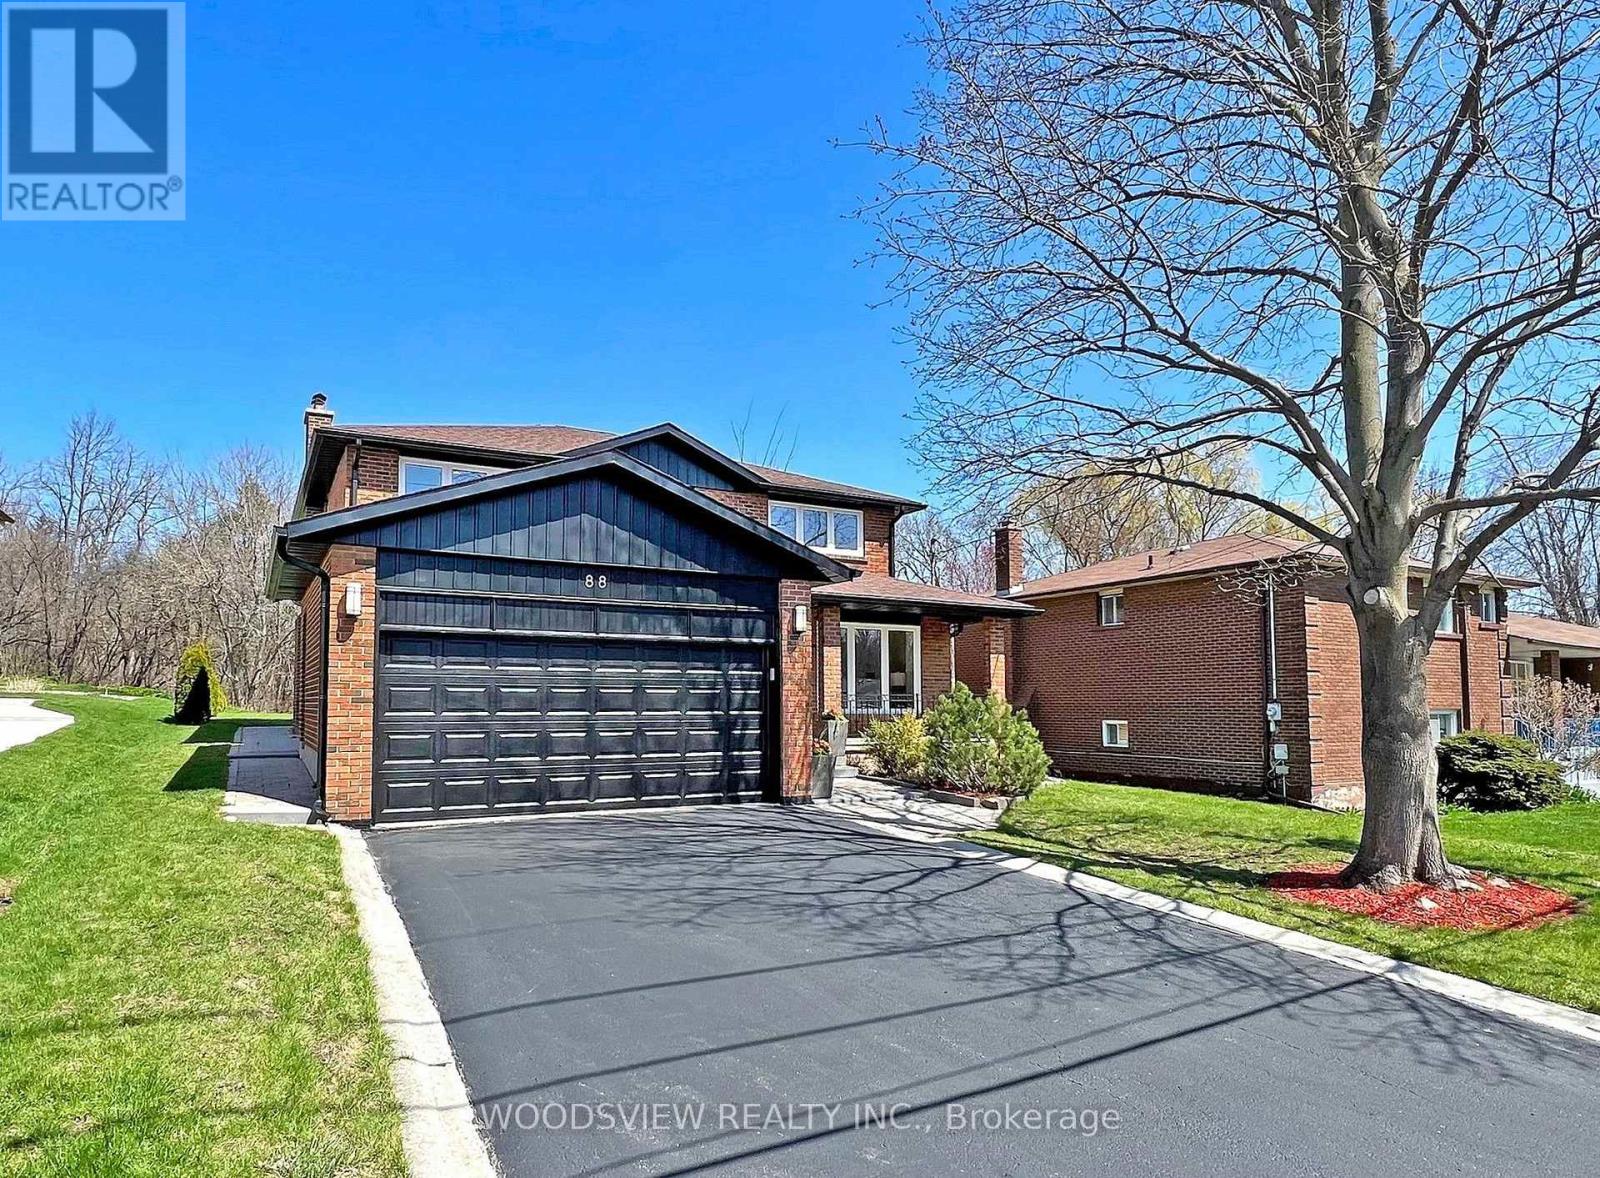
**RAVINE LOT**Welcome to "L-U-C-K-Y/fortune" number "88" of Pemberton Rd, located in the highly sought-after North Richvale neighborhood of Richmond Hill***Premium Land 55. 81ftx150. 24 ft--Backing onto a Green View.
Recently Reno'd Interior(Spent $$$---2022)--Perfectly Move-In Condition***This stunning 2-storey home offers a fantastic/functional floor plan w/all generous room sizes, complete with a grand high-ceiling foyer that sets the tone for the rest of the home. Large windows throughout flood the space with an abundance of natural light, creating a warm and inviting atmosphere. This home boasts a Large family room & family's culinary experience kitchen/spacious breakfast combined & overlooking deep/private backyard connected to a City conservatory--Green view offering plenty of room for your family.
The basement is roughed-in for a kitchen, providing exciting income potential or the opportunity to create your own personalized space***MANY RECENT UPDATES*** Located in a prime area, this home offers easy access to parks, schools, shopping, Community centre and major highways, making it the perfect blend of comfort, style, and convenience. Don't miss the chance to make this exceptional home yours!
Property summary
- MLS® number
- N14163896
- Property type
- Single Family
- Building type
- House
- Title
- Freehold
- Land size
- 55.8 x 140.7 FT
- Annual property taxes
- $9,227.66
- Parking
- 6 spaces · Attached Garage, Garage
- Days on market
- 0 days
Features & details
- Heating
- Forced air, Natural gas
- Cooling
- Central air conditioning
- Basement
- Finished, Apartment in basement, N/A, N/A
- Flooring
- Hardwood, Vinyl, Porcelain Tile
- Appliances
- Washer, Refrigerator, Central Vacuum, Stove, Dryer, Microwave, Garage door opener remote(s)
- Exterior features
- Brick
- Lot features
- Carpet Free, In-Law Suite
What would this home cost you?
Based on the $1,838,000 asking price at a 5.00% example rate, semi-annual compounding.
Renanza Realty Inc. can represent you on this property — send an enquiry to arrange a private viewing.
Listing courtesy of WOODSVIEW REALTY INC., MARKHAM.
The listing data displayed here is provided in part by the Canadian Real Estate Association (CREA) through its Data Distribution Facility (DDF®) and is drawn from Boards and Associations across Canada. Information is deemed reliable but is not guaranteed accurate by CREA. The listings are held by brokerages other than Renanza Realty unless otherwise noted.
The trademarks REALTOR®, REALTORS® and the REALTOR® logo are controlled by CREA and identify real estate professionals who are members of CREA. The trademarks MLS®, Multiple Listing Service® and the associated logos identify professional services rendered by REALTOR® members of CREA to effect the purchase, sale and lease of real estate as part of a cooperative selling system.