
88 MONTROSE AVENUE
Toronto (Trinity-Bellwoods), Ontario
MLS® C14153920
$1,349,000
- Status
- Active
- Property type
- House
- MLS® number
- C14153920
- Bedrooms
- 5
- Bathrooms
- 2
- Year built
- —
 1 / 40
Listing description
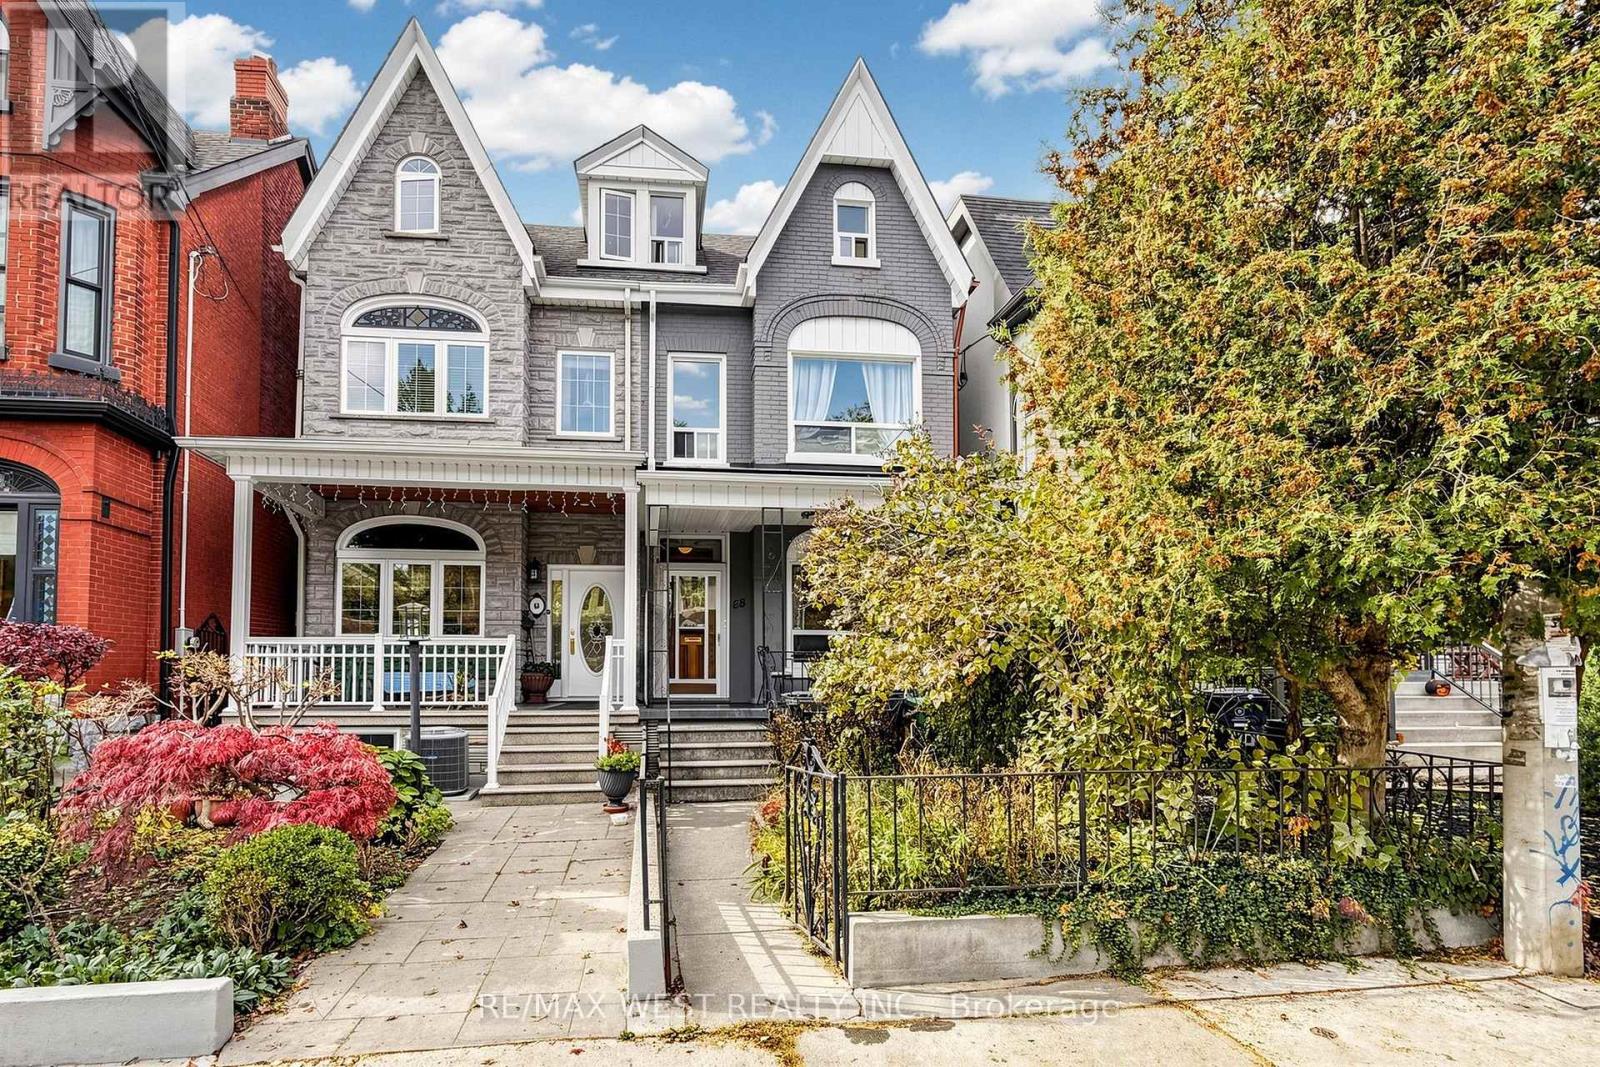
Love life in Little Italy ... Toronto city living as good as it gets! South off vibrant College Street and steps to it all.
Duplex (per MPAC) with two lovely bi-level apartments, high ceilings in main living areas, Victorian charm intact, modern amenities, each has own ensuite laundry. *** Apt#1 - Main + Bsmt. is a 2 Bedroom + unit, rented for $3069/mo + hydro ($3128 as of Jan.
1), featuring eat-in kitchen w/dishwasher in island, reno'd bath, hardwood, funky metal spiral staircase, huge Rec Room in lower level or use as Main BR, 2 walk-outs (kitchen + basement) to private city perennial garden and garage access *** Apt#2 - Upper unit 2nd + 3rd floors is a 2 Bedroom $2,750/mo + hydro ($2802 as of Dec. 1), Primary Bdrm on 3rd floor with skylight, Modern kitchen and bath, hardwood, bright and airy *** Both Tenants are month to month but would absolutely love to stay, or perfect for Owner looking for extra rental income. Conscientious Owners are offering a well kept property, with recent sewer upgrades, Aetna warranty in effect.
Just steps to Trinity-Bellwoods Park, loads of life on College and Ossington, groceries nearby, easy access to TTC on College and Dundas, U of T / TMU. hospitals, downtown. Walk Score 93 = a Walkers Paradise, so daily errands do not require a car, one minute walk to Dundas West 505 streetcar.
Showings require minimum 24 hour prior notice for Tenants.
Property summary
- MLS® number
- C14153920
- Property type
- Single Family
- Building type
- House
- Title
- Freehold
- Land size
- 16 x 113 FT
- Annual property taxes
- $8,708.99
- Parking
- 2 spaces · Detached Garage, Garage
- Days on market
- 1 day
Features & details
- Heating
- Forced air, Natural gas
- Cooling
- Central air conditioning
- Basement
- Finished, Walk out, N/A
- Flooring
- Concrete, Hardwood, Laminate, Ceramic
- Appliances
- Dishwasher, Dryer, Hood Fan, Two stoves, Two Washers, Garage door opener remote(s), Two Refrigerators
- Exterior features
- Brick, Vinyl siding
- Lot features
- Lane, Carpet Free
- Community features
- Community Centre
What would this home cost you?
Based on the $1,349,000 asking price at a 5.00% example rate, semi-annual compounding.
Renanza Realty Inc. can represent you on this property — send an enquiry to arrange a private viewing.
Listing courtesy of RE/MAX WEST REALTY INC., TORONTO.
The listing data displayed here is provided in part by the Canadian Real Estate Association (CREA) through its Data Distribution Facility (DDF®) and is drawn from Boards and Associations across Canada. Information is deemed reliable but is not guaranteed accurate by CREA. The listings are held by brokerages other than Renanza Realty unless otherwise noted.
The trademarks REALTOR®, REALTORS® and the REALTOR® logo are controlled by CREA and identify real estate professionals who are members of CREA. The trademarks MLS®, Multiple Listing Service® and the associated logos identify professional services rendered by REALTOR® members of CREA to effect the purchase, sale and lease of real estate as part of a cooperative selling system.