
88 HARTSON ROAD
London North (North O), Ontario
MLS® X14161834
$1,199,900
- Status
- Active
- Property type
- House
- MLS® number
- X14161834
- Bedrooms
- 4
- Bathrooms
- 3
- Year built
- —
 1 / 45
Listing description
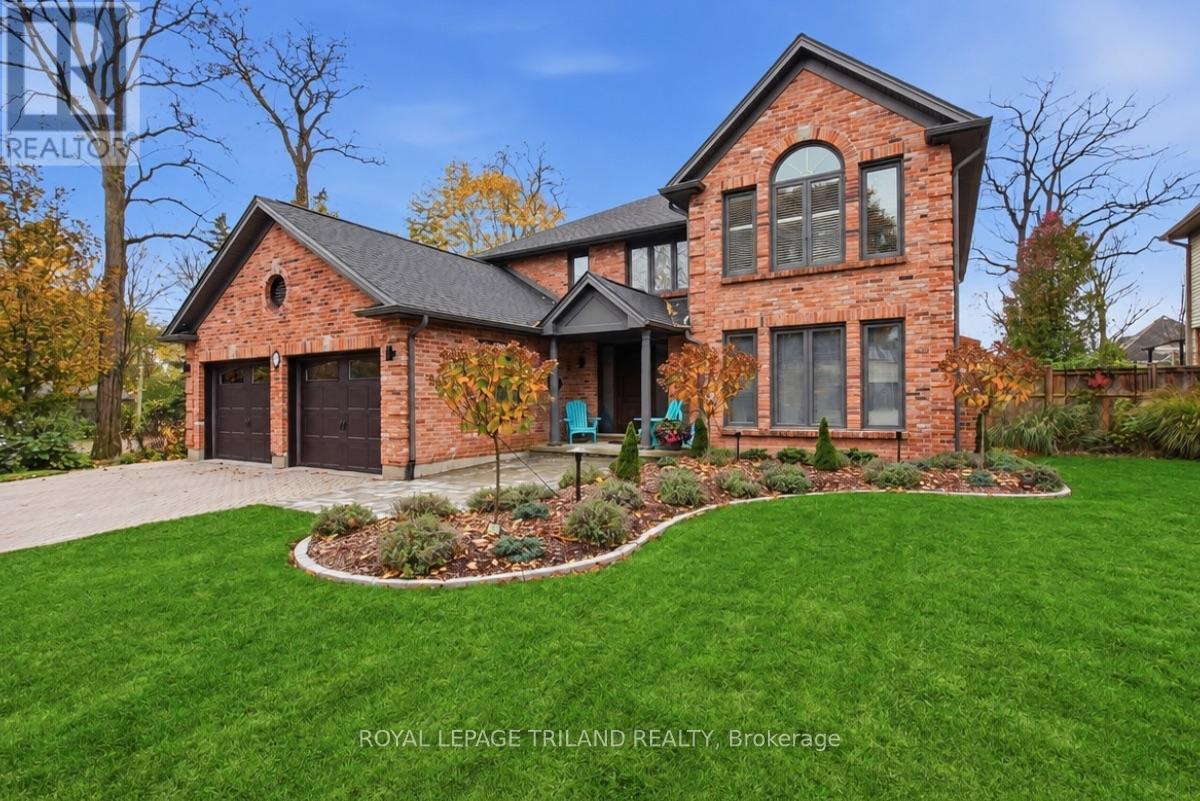
Located in London's sought-after Hazelden North neighbourhood, 88 Hartson Road is an impressive all brick, four-bedroom, 2. 5-bath executive home that combines modern elegance with everyday functionality. Inside, hardwood floors, high-end trim, and dramatic coffered ceiling enhance the dining room and primary bedroom.
The fully renovated gourmet kitchen features stylish lighting and is designed for both daily living and entertaining. Two gas fireplaces add warmth, while the main-floor office includes a desk and shelving that remain with the home. A powder room and convenient laundry area are located near the garage entrance.
Upstairs, the spacious primary suite offers a spa-inspired five-piece ensuite with heated floors, and elegant finishes. Three additional bedrooms (two have been virtually staged) and a four-piece bathroom with skylight complete the upper level. The finished lower level provides three large rooms that provide endless possibilities, along with rough-in plumbing for a future bathroom.
Exterior and mechanical upgrades include a premium roof with a transferable warranty, leaf guards, new eaves troughs, soffits and fascia, owned tankless hot water heater, an 8-by-12-foot storage shed with a steel roof. Enjoy outdoor living on the custom composite deck with built-in lighting and a sleek glass enclosure. The attached garage will appeal to car and hobby enthusiasts with SwissTrax flooring, a 240-amp outlet, ready for a Level 2 EV Charger.
Complete with custom window coverings, a monitored security system, and central vacuum, this turnkey home offers exceptional value in a premier executive neighbourhood.
Property summary
- MLS® number
- X14161834
- Property type
- Single Family
- Building type
- House
- Title
- Freehold
- Land size
- 70 x 151.3 FT
- Annual property taxes
- $9,861.80
- Parking
- 4 spaces · Attached Garage, Garage
- Days on market
- 0 days
Features & details
- Heating
- Forced air, Natural gas
- Cooling
- Central air conditioning
- Basement
- Finished, N/A
- Appliances
- Washer, Refrigerator, Central Vacuum, Dishwasher, Stove, Dryer, Microwave, Window Coverings, Garage door opener remote(s), Water Heater - Tankless, Water Heater
- Exterior features
- Brick
- Lot features
- Lighting, Sump Pump
What would this home cost you?
Based on the $1,199,900 asking price at a 5.00% example rate, semi-annual compounding.
Renanza Realty Inc. can represent you on this property — send an enquiry to arrange a private viewing.
Listing courtesy of ROYAL LEPAGE TRILAND REALTY, LONDON.
The listing data displayed here is provided in part by the Canadian Real Estate Association (CREA) through its Data Distribution Facility (DDF®) and is drawn from Boards and Associations across Canada. Information is deemed reliable but is not guaranteed accurate by CREA. The listings are held by brokerages other than Renanza Realty unless otherwise noted.
The trademarks REALTOR®, REALTORS® and the REALTOR® logo are controlled by CREA and identify real estate professionals who are members of CREA. The trademarks MLS®, Multiple Listing Service® and the associated logos identify professional services rendered by REALTOR® members of CREA to effect the purchase, sale and lease of real estate as part of a cooperative selling system.