
88 Harmony Drive
Riverview, New Brunswick
MLS® NB147794
$445,000
- Status
- Active
- Property type
- House
- MLS® number
- NB147794
- Bedrooms
- 3
- Bathrooms
- 4
- Year built
- 2013
 1 / 42
Listing description
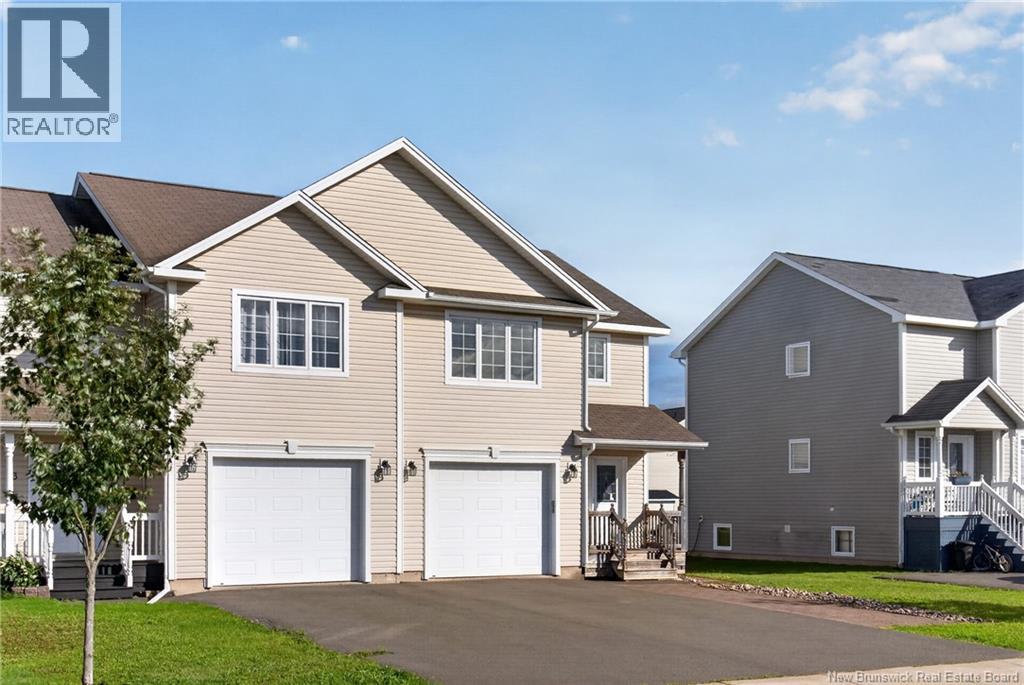
Banff model sits in one of Riverview's most established neighbourhoods, and it comes with the extras that usually get added later at the owner's expense: attached garage, ductless heat pump, paved driveway, finished landscaping, and a fully finished basement. The main level opens into a large foyer. The kitchen is open concept with a centre island and pull-out drawers, and it connects to a bright dining area that walks out to a spacious back deck.
A modern living room and a powder room round out the main floor. Upstairs, the hallway is wider than you'll find in most homes at this price. The primary suite is large, with a walk-in closet that actually holds a full wardrobe and a four-piece ensuite.
Two more good-sized bedrooms, a four-piece main bath, a dedicated laundry room, and extra closet space complete the second level. The basement is fully finished with a family room, an office or nonconforming fourth bedroom, and a third four-piece bath. A separate side entrance gives direct access to this level, which matters if you're thinking about extended family, a home office with its own door, or future income potential.
Property summary
- MLS® number
- NB147794
- Property type
- Single Family
- Square footage
- 2,123 sq ft
- Title
- Freehold
- Land size
- 320 square meters
- Built in
- 2013
- Annual property taxes
- $3,985.88
- Parking
- Attached Garage
- Days on market
- 11 days
Features & details
- Heating
- Heat Pump
- Cooling
- Heat Pump
- Flooring
- Hardwood, Vinyl
- Exterior features
- Vinyl
What would this home cost you?
Based on the $445,000 asking price at a 5.00% example rate, semi-annual compounding.
Renanza Realty Inc. can represent you on this property — send an enquiry to arrange a private viewing.
Listing courtesy of eXp Realty, Moncton.
The listing data displayed here is provided in part by the Canadian Real Estate Association (CREA) through its Data Distribution Facility (DDF®) and is drawn from Boards and Associations across Canada. Information is deemed reliable but is not guaranteed accurate by CREA. The listings are held by brokerages other than Renanza Realty unless otherwise noted.
The trademarks REALTOR®, REALTORS® and the REALTOR® logo are controlled by CREA and identify real estate professionals who are members of CREA. The trademarks MLS®, Multiple Listing Service® and the associated logos identify professional services rendered by REALTOR® members of CREA to effect the purchase, sale and lease of real estate as part of a cooperative selling system.