
88 DECARO Crescent
Cambridge, Ontario
MLS® 40865639
$849,000
- Status
- Active
- Property type
- House
- MLS® number
- 40865639
- Bedrooms
- 3
- Bathrooms
- 4
- Year built
- 2003
 1 / 51
Listing description
TOP 7 REASONS YOU'LL LOVE 88 DECARO CRESCENT 1. THE LOCATION. Set on a quiet crescent in family-friendly East Hespeler, you are close to schools, parks, trails, green space, and golf, with quick access to Highway 401 for an easy commute to Kitchener-Waterloo, Guelph, or the GTA.
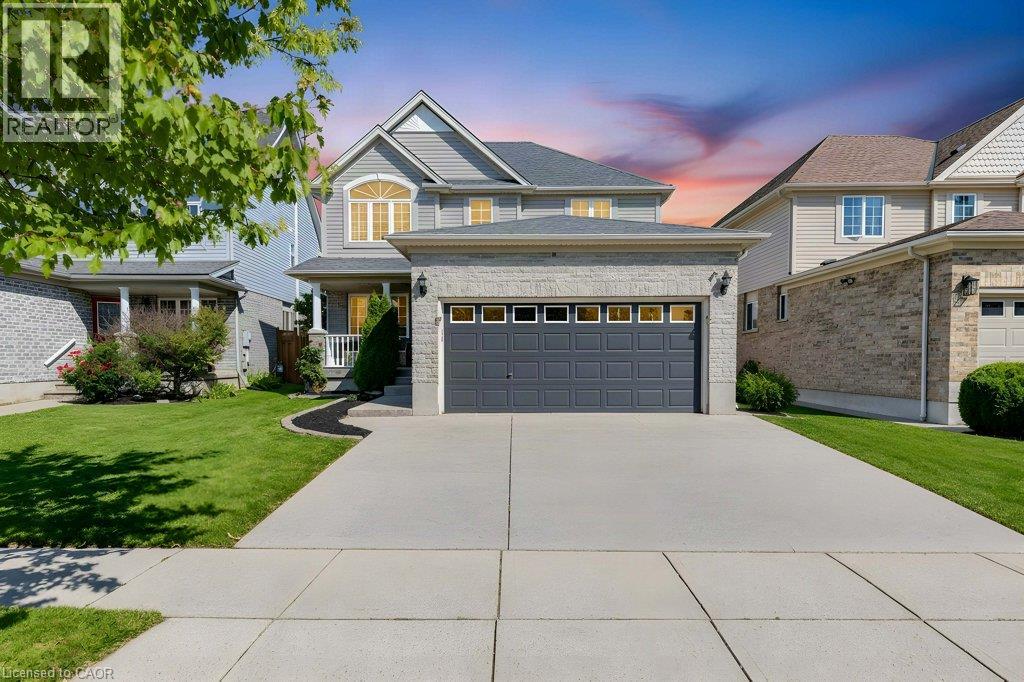
2. CURB APPEAL AND PARKING. A brick and stone front with a covered porch, a double-wide driveway, and an attached double garage give you parking for four.
3. A MAIN FLOOR MADE FOR LIVING. Hardwood floors, a bright bay window, and elegant columns frame the living and dining rooms, while the family room offers a corner gas fireplace and an open flow to the kitchen, ideal for everyday life and entertaining.
4. THE KITCHEN. Plenty of cabinetry, a breakfast bar, stainless steel appliances, subway tile backsplash, and a double sink, with sliding doors that lead straight out to the deck.
5. ROOM FOR EVERYONE UPSTAIRS. Three generous bedrooms, including a primary retreat with an ensuite featuring a soaking tub and separate glass shower.
A bedroom with a vaulted ceiling and arched window adds character, and a full main bath serves the rest of the family. 6. A FINISHED BASEMENT WITH A MODERN EDGE.
Light flooring, pot lights, a second gas fireplace, a fourth bedroom, and a stylish 3-piece bath with a glass shower make this level perfect for guests, teens, or a home office. 7. YOUR BACKYARD ESCAPE.
The fenced yard features a large multi-level deck, a covered gazebo for outdoor dining, a hot tub, a shed, and plenty of lawn for kids and pets. (Roof 2024)
Property summary
- MLS® number
- 40865639
- Property type
- Single Family
- Building type
- House
- Square footage
- 3,194 sq ft
- Title
- Freehold
- Built in
- 2003
- Annual property taxes
- $6,426.77
- Parking
- 4 spaces · Attached Garage
- Days on market
- 1 day
Features & details
- Heating
- Forced air, Natural gas
- Cooling
- Central air conditioning
- Basement
- Finished, Full
- Appliances
- Washer, Refrigerator, Central Vacuum, Dishwasher, Stove, Dryer, Window Coverings, Garage door opener
- Exterior features
- Brick, Vinyl siding
- Lot features
- Conservation/green belt, Automatic Garage Door Opener
- Architectural style
- Other
What would this home cost you?
Based on the $849,000 asking price at a 5.00% example rate, semi-annual compounding.
Renanza Realty Inc. can represent you on this property — send an enquiry to arrange a private viewing.
Listing courtesy of SHAW REALTY GROUP INC., Cambridge.
The listing data displayed here is provided in part by the Canadian Real Estate Association (CREA) through its Data Distribution Facility (DDF®) and is drawn from Boards and Associations across Canada. Information is deemed reliable but is not guaranteed accurate by CREA. The listings are held by brokerages other than Renanza Realty unless otherwise noted.
The trademarks REALTOR®, REALTORS® and the REALTOR® logo are controlled by CREA and identify real estate professionals who are members of CREA. The trademarks MLS®, Multiple Listing Service® and the associated logos identify professional services rendered by REALTOR® members of CREA to effect the purchase, sale and lease of real estate as part of a cooperative selling system.