
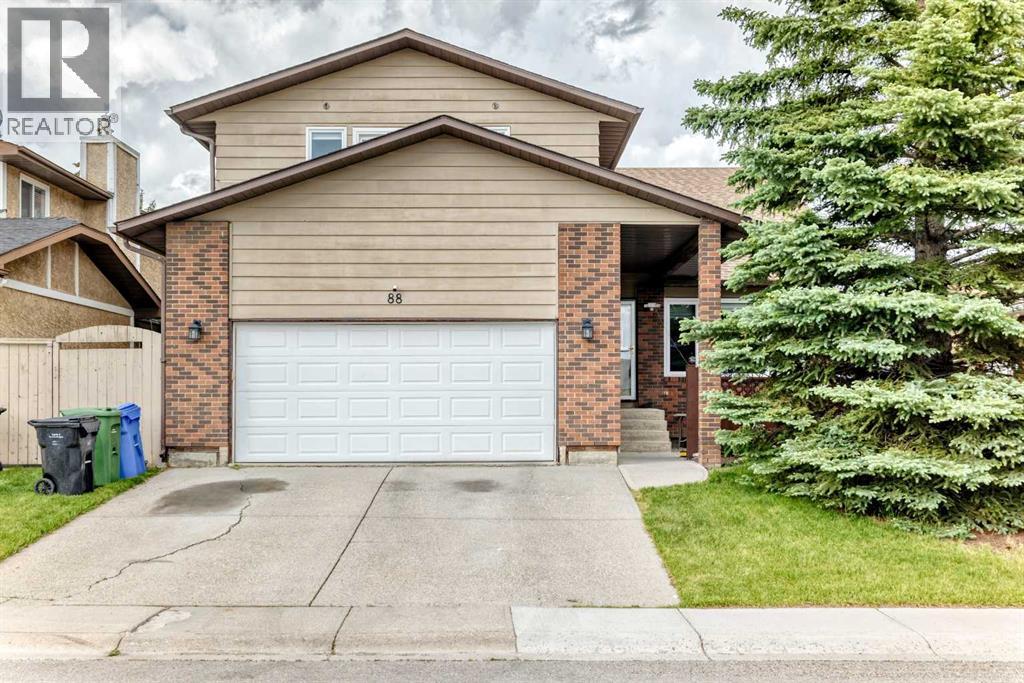
88 Castlefall Way NE
Calgary, Alberta
MLS® A2320068
$689,900
- Status
- Active
- Property type
- House
- MLS® number
- A2320068
- Bedrooms
- 4
- Bathrooms
- 3
- Year built
- 1981
 1 / 50
Listing description
Welcome to this exceptional family home in the established community of Castleridge, homes & lots of this size seldom become available in Castleridge. From the moment you step inside, you'll be impressed by the grand curved staircase, wood-vaulted ceilings, and the spacious formal living and dining room, boasting hardwood floors, where large south-facing windows flood the space with natural light throughout the day. The heart of the home is the expansive kitchen, featuring an abundance of cabinetry and counter space, ensuring you'll never run short on storage.
The kitchen overlooks the massive backyard and provides ample room for a large dining table, making it the perfect gathering space for family and friends. Just steps away, the inviting sunken family room showcases a charming wood-burning fireplace, custom built-in shelving, and plenty of storage, creating a warm and welcoming atmosphere. Large patio doors lead directly to the beautifully landscaped backyard and expansive deck, ideal for entertaining or relaxing on warm summer evenings.
A convenient main-floor laundry room and powder room complete this level. Upstairs, you'll find four spacious bedrooms, providing plenty of room for a growing family. The impressive primary retreat features a huge walk-in closet, a 4-piece ensuite, and patio doors leading to your own secluded balcony—the perfect spot to enjoy your morning coffee.
Three additional bedrooms, a versatile loft/flex area, and a full 4-piece bathroom complete the upper level. The partially finished basement offers endless potential, ready for your personal vision and future development. Outside, the oversized lot is a true standout feature, offering space rarely found in the neighbourhood.
Enjoy summer barbecues and outdoor living on the substantial newer deck, built within the last three years. Additional upgrades include all new windows installed in 2022, freshly stained cedar siding, a newer oven. The added durability and curb appeal of cedar sidi ng—is known for its strength and resilience against Alberta's challenging weather conditions.
This is a rare opportunity to own a spacious, well-maintained home on an exceptional lot in a family-friendly community that continues to be one of northeast Calgary's most sought-after neighbourhoods. Ideally located within walking distance of O. S.
Geiger School, Escuela St. John Paul II Elementary School, and Bishop McNally High School, this home is perfect for growing families. Enjoy a community green space just steps from your door, with the popular Prairie Winds Park only minutes away.
You'll also appreciate the convenient access to shopping, restaurants, playgrounds, recreation facilities, and everyday amenities, making this an exceptional location for both convenience and lifestyle.
Property summary
- MLS® number
- A2320068
- Property type
- Single Family
- Building type
- House
- Square footage
- 2,474 sq ft
- Title
- Freehold
- Land size
- 521 square meters
- Built in
- 1981
- Annual property taxes
- $4,125.00
- Parking
- 2 spaces · Attached Garage
- Days on market
- 83 days
Features & details
- Heating
- Forced air
- Cooling
- None
- Basement
- Partially finished, Full
- Flooring
- Tile, Hardwood, Laminate, Carpeted
- Appliances
- Washer, Refrigerator, Oven - Electric, Dishwasher, Dryer, Microwave, Hood Fan, Window Coverings, Garage door opener
- Lot features
- PVC window, No Animal Home, No Smoking Home
What would this home cost you?
Based on the $689,900 asking price at a 5.00% example rate, semi-annual compounding.
Renanza Realty Inc. can represent you on this property — send an enquiry to arrange a private viewing.
Listing courtesy of RE/MAX Complete Realty, CALGARY.
The listing data displayed here is provided in part by the Canadian Real Estate Association (CREA) through its Data Distribution Facility (DDF®) and is drawn from Boards and Associations across Canada. Information is deemed reliable but is not guaranteed accurate by CREA. The listings are held by brokerages other than Renanza Realty unless otherwise noted.
The trademarks REALTOR®, REALTORS® and the REALTOR® logo are controlled by CREA and identify real estate professionals who are members of CREA. The trademarks MLS®, Multiple Listing Service® and the associated logos identify professional services rendered by REALTOR® members of CREA to effect the purchase, sale and lease of real estate as part of a cooperative selling system.