
88 Birch Glen
Okotoks, Alberta
MLS® A2342682
$669,500
- Status
- Active
- Property type
- House
- MLS® number
- A2342682
- Bedrooms
- 3
- Bathrooms
- 4
- Year built
- 2020
 1 / 46
Listing description
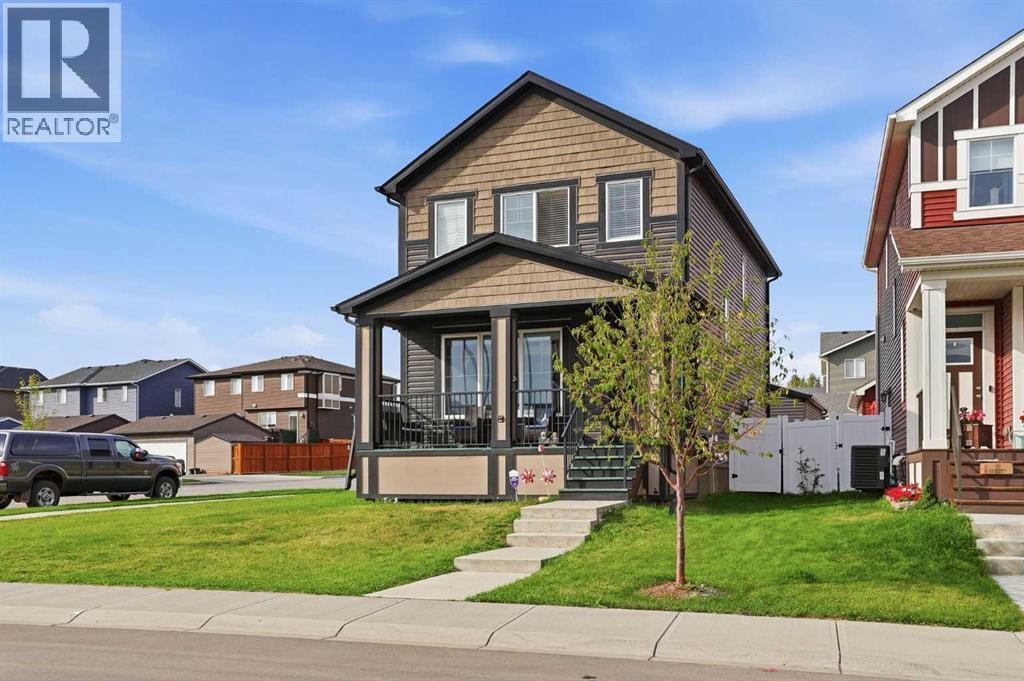
Welcome to this beautifully upgraded, nearly new home situated on a desirable corner lot in the sought-after community of D’Arcy Ranch. Based on Trico Homes’ popular Bellview floorplan, this thoughtfully designed home offers a bright, functional layout with plenty of space for everyday living and entertaining. The main floor features 9’ ceilings, stylish vinyl plank flooring and an open-concept design filled with natural light.
The inviting living room is centered around a cozy fireplace with tile surround, while the upgraded kitchen offers 42” upper cabinets, a generous 9’ island, chimney-style hood fan, beautiful backsplash and an upgraded appliance package. An extended front verandah and large windows add to the home’s welcoming curb appeal. Upstairs you’ll find three bedrooms, including a spacious primary retreat complete with a walk-in closet and private ensuite featuring a tiled shower, upgraded glass doors and quartz countertop.
Two additional bedrooms, a full bathroom and convenient upper-floor laundry complete this level. The recently finished basement adds even more living space and flexibility to the home. With 9’ ceilings and large windows, the lower level feels bright and inviting and includes an additional family/living area, a potential fourth bedroom, and another full bathroom A separate side entrance provides direct access to the basement, creating plenty of possibilities for extended family, guests, a home office or additional living space.
Outside, the property is now complete with a double detached garage that has been insulated and drywalled providing excellent parking, storage and year-round functionality. Located in the growing community of D’Arcy, you’ll enjoy nearby parks, pathways, ponds and beautiful views, along with convenient access to schools, golf, shopping and everyday amenities. With extensive upgrades, a fully developed basement, finished double garage and desirable corner-lot location, this move-in-ready home offers fantastic va lue in one of Okotoks’ popular newer communities.
Property summary
- MLS® number
- A2342682
- Property type
- Single Family
- Building type
- House
- Square footage
- 1,540 sq ft
- Title
- Freehold
- Land size
- 3767 square feet
- Built in
- 2020
- Annual property taxes
- $4,426.00
- Parking
- 4 spaces · Detached Garage, RV
- Days on market
- 16 days
Features & details
- Heating
- Forced air
- Cooling
- None
- Basement
- Finished, Full, Separate entrance, Walk-up
- Flooring
- Carpeted, Ceramic Tile, Vinyl Plank
- Appliances
- Washer, Refrigerator, Dishwasher, Stove, Dryer, Microwave, Hood Fan, Window Coverings, Garage door opener
- Exterior features
- Vinyl siding
- Lot features
- Back lane, PVC window, No Smoking Home
- Community features
- Golf Course Development
What would this home cost you?
Based on the $669,500 asking price at a 5.00% example rate, semi-annual compounding.
Renanza Realty Inc. can represent you on this property — send an enquiry to arrange a private viewing.
Listing courtesy of REMAX Innovations, CALGARY.
The listing data displayed here is provided in part by the Canadian Real Estate Association (CREA) through its Data Distribution Facility (DDF®) and is drawn from Boards and Associations across Canada. Information is deemed reliable but is not guaranteed accurate by CREA. The listings are held by brokerages other than Renanza Realty unless otherwise noted.
The trademarks REALTOR®, REALTORS® and the REALTOR® logo are controlled by CREA and identify real estate professionals who are members of CREA. The trademarks MLS®, Multiple Listing Service® and the associated logos identify professional services rendered by REALTOR® members of CREA to effect the purchase, sale and lease of real estate as part of a cooperative selling system.