
88 Armada Drive
Halifax, Nova Scotia
MLS® 202621437
$524,900
- Status
- Active
- Property type
- House
- MLS® number
- 202621437
- Bedrooms
- 3
- Bathrooms
- 2
- Year built
- 1946
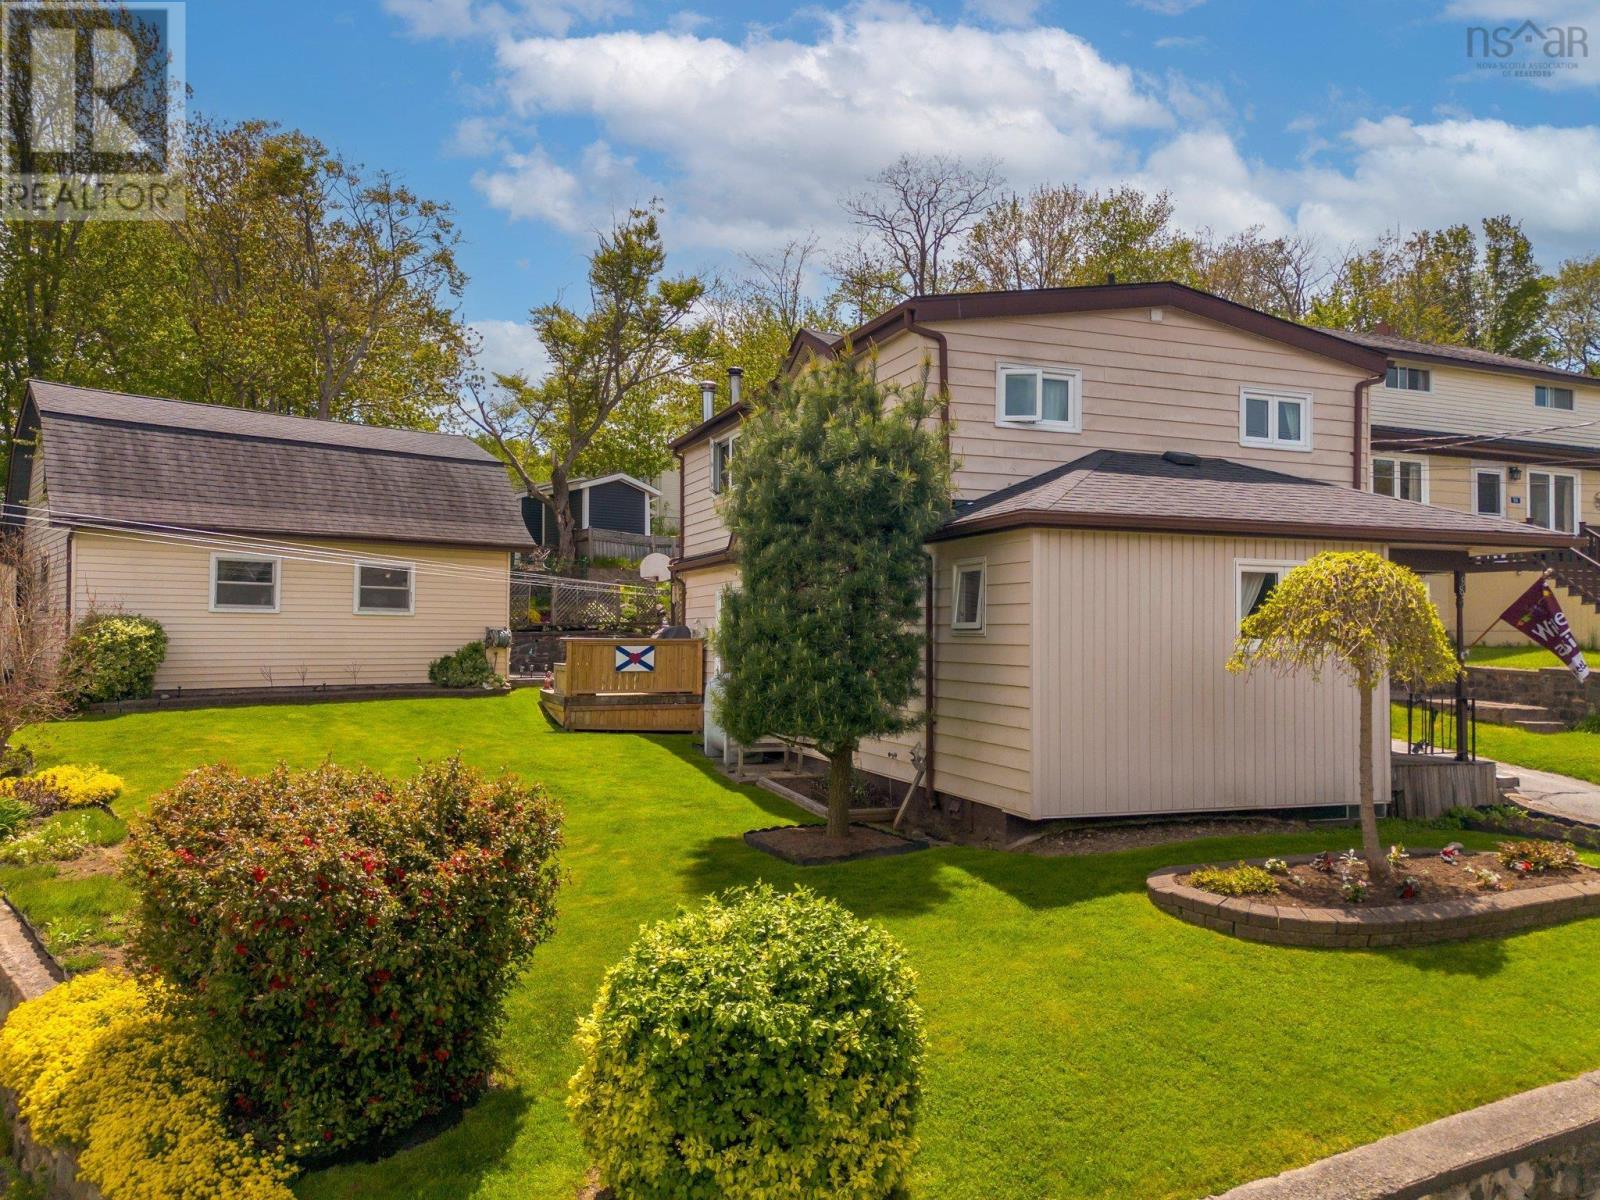 1 / 51
Listing description
Theres more here than meets the eye! Tucked away on a quiet cul-de-sac in Halifax's established Rockingham neighbourhood, this sweet home brings together a great location, R2 zoning, recent updates, and a two-storey detached garage with water and sewer already in place. Recent improvements include new laminate flooring throughout the upper level, new bedroom doors, fresh paint, and professional basement waterproofing completed by Aquatight Basements with a drainage tile system and sump pump, giving buyers added peace of mind.
Inside, the charming kitchen flows into the dining area and living room, where a cozy fireplace adds character to the space. A convenient side entrance offers room for a mudroom, while main-level laundry and a powder room add practicality to everyday living. Hardwood stairs lead to the second level, where you'll find three comfortable bedrooms and a full bath, with fresh paint and recent updates creating a bright, inviting feel.
Step outside to a backyard with garden space and a deck for relaxing or gathering with family and friends. Then there's the detached two-storey garage. With water and sewer already connected, this standout feature creates valuable additional space with plenty of potential, whether you envision a workshop, studio, creative space, additional storage, or something entirely your own.
And the location is hard to beat. Enjoy the peace and privacy of cul-de-sac living while remaining just minutes from Bedford, downtown Halifax, parks, shopping, and everyday essentials. You're within walking distance of MSVU and located in the Rockingham Elementary School district.
A home with updates, flexibility, and a little something extra. Come take a look and imagine the possibilities in a fantastic location!
Property summary
- MLS® number
- 202621437
- Property type
- Single Family
- Building type
- House
- Square footage
- 2,047 sq ft
- Title
- Freehold
- Land size
- 0.1309 acres
- Built in
- 1946
- Parking
- Detached Garage, Garage, Paved Yard
- Days on market
- 21 days
Features & details
- Heating
- Heat Pump, Baseboard heaters, Oil, Hot Water, Ductless
- Cooling
- Wall unit, Air Conditioned
- Basement
- Full, Walk out
- Flooring
- Laminate, Vinyl
- Appliances
- Washer, Refrigerator, Central Vacuum, Dishwasher, Stove, Dryer
- Exterior features
- Vinyl
- Community features
- School Bus, Recreational Facilities
What would this home cost you?
Based on the $524,900 asking price at a 5.00% example rate, semi-annual compounding.
Renanza Realty Inc. can represent you on this property — send an enquiry to arrange a private viewing.
Listing courtesy of Keller Williams Select Realty, Bedford.
The listing data displayed here is provided in part by the Canadian Real Estate Association (CREA) through its Data Distribution Facility (DDF®) and is drawn from Boards and Associations across Canada. Information is deemed reliable but is not guaranteed accurate by CREA. The listings are held by brokerages other than Renanza Realty unless otherwise noted.
The trademarks REALTOR®, REALTORS® and the REALTOR® logo are controlled by CREA and identify real estate professionals who are members of CREA. The trademarks MLS®, Multiple Listing Service® and the associated logos identify professional services rendered by REALTOR® members of CREA to effect the purchase, sale and lease of real estate as part of a cooperative selling system.