
8799 GRAINGER Road
Canal Flats, British Columbia
MLS® 10380333
$4,999,999
- Status
- Active
- Property type
- House
- MLS® number
- 10380333
- Bedrooms
- 6
- Bathrooms
- 7
- Year built
- 2022
 1 / 99
Listing description
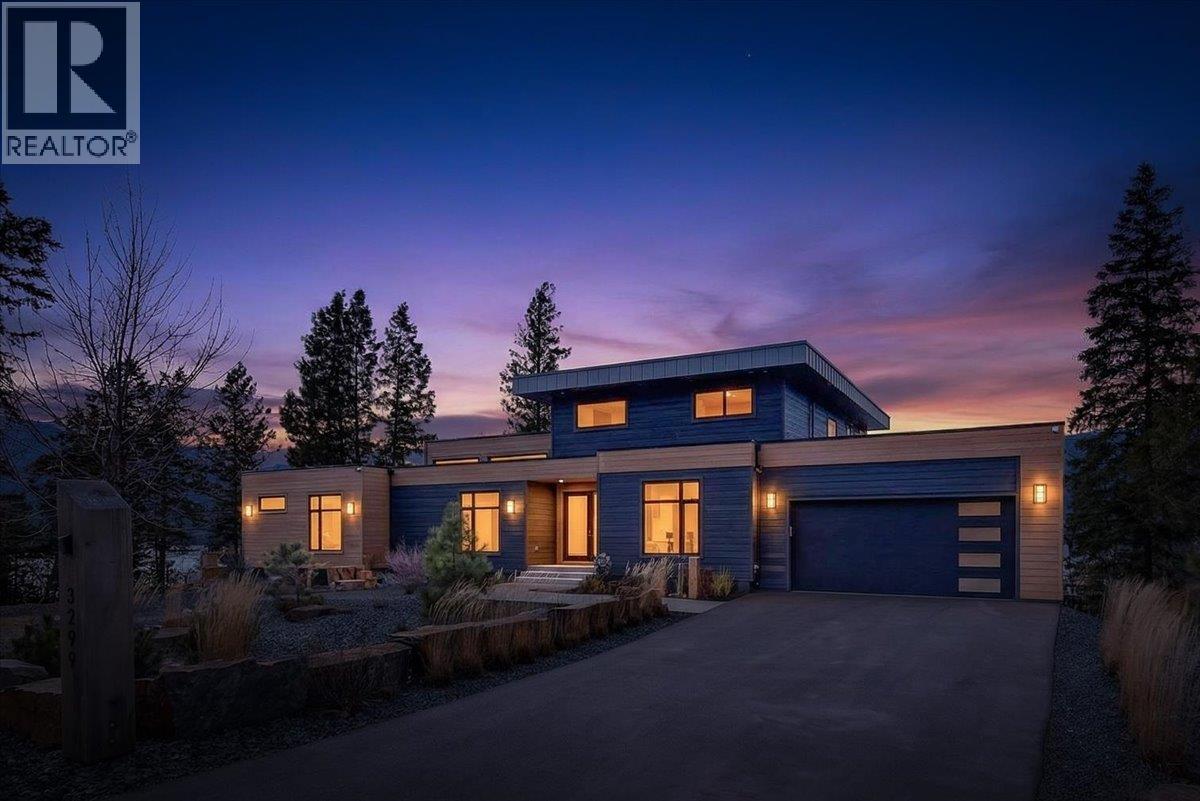
This exquisite 6-bedroom, 7-bathroom executive home, built in 2022, offers approximately 6,174 sq ft of exquisitely designed living space in the prestigious Painted Ridge community in the heart of the Columbia Valley. The open-concept main living area is finished to the highest standard, with expansive windows flooding the space with natural light and showcasing sweeping mountain and lake views. The gourmet kitchen is a showpiece, featuring a grand island, two wall ovens, walk-in pantry, coffee and wine bar, formal dining space, and seamless access to an outdoor BBQ and kitchen for effortless entertaining.
The top floor is dedicated to the primary suite, with floor-to-ceiling windows, breathtaking lake views, a walk-in closet, a five-piece spa-inspired bathroom, private balcony, and a beautifully laid-out office. The lower level features a custom library with a large living area and wired-in surround sound, alongside a fully equipped gym. The entire home has integrated surround sound, and radiant heated floors provide comfort throughout.
Outdoor entertaining continues with expansive decks and seating areas perfectly situated to capture panoramic views of Columbia Lake. Nestled in peaceful Canal Flats, enjoy boating, fishing, hiking, winter sports, and nearby Lussier Hot Springs. Painted Ridge residents also enjoy exclusive access to a custom clubhouse, private multi-slip dock, and pickleball court—an extraordinary retreat blending modern luxury with Kootenay tranquility.
Property summary
- MLS® number
- 10380333
- Property type
- Single Family
- Building type
- House
- Square footage
- 6,174 sq ft
- Title
- Freehold
- Land size
- 0.8 acres
- Built in
- 2022
- Annual property taxes
- $15,347.84
- Parking
- 4 spaces · Attached Garage, Additional Parking
- Days on market
- 156 days
Features & details
- Heating
- Heat Pump, Electric
- Basement
- Full, Remodeled Basement
- Flooring
- Tile, Hardwood, Carpeted
- Appliances
- Refrigerator, Water purifier, Water softener, Range - Gas, Dishwasher, See remarks, Washer & Dryer
- Exterior features
- Other
- Lot features
- Corner Site
- Community features
- Pets Allowed, Recreational Facilities
- View
- Lake view, Mountain view, Valley view
- Architectural style
- Contemporary
What would this home cost you?
Based on the $4,999,999 asking price at a 5.00% example rate, semi-annual compounding.
Renanza Realty Inc. can represent you on this property — send an enquiry to arrange a private viewing.
Listing courtesy of Royal LePage Rockies West, Invermere.
The listing data displayed here is provided in part by the Canadian Real Estate Association (CREA) through its Data Distribution Facility (DDF®) and is drawn from Boards and Associations across Canada. Information is deemed reliable but is not guaranteed accurate by CREA. The listings are held by brokerages other than Renanza Realty unless otherwise noted.
The trademarks REALTOR®, REALTORS® and the REALTOR® logo are controlled by CREA and identify real estate professionals who are members of CREA. The trademarks MLS®, Multiple Listing Service® and the associated logos identify professional services rendered by REALTOR® members of CREA to effect the purchase, sale and lease of real estate as part of a cooperative selling system.