
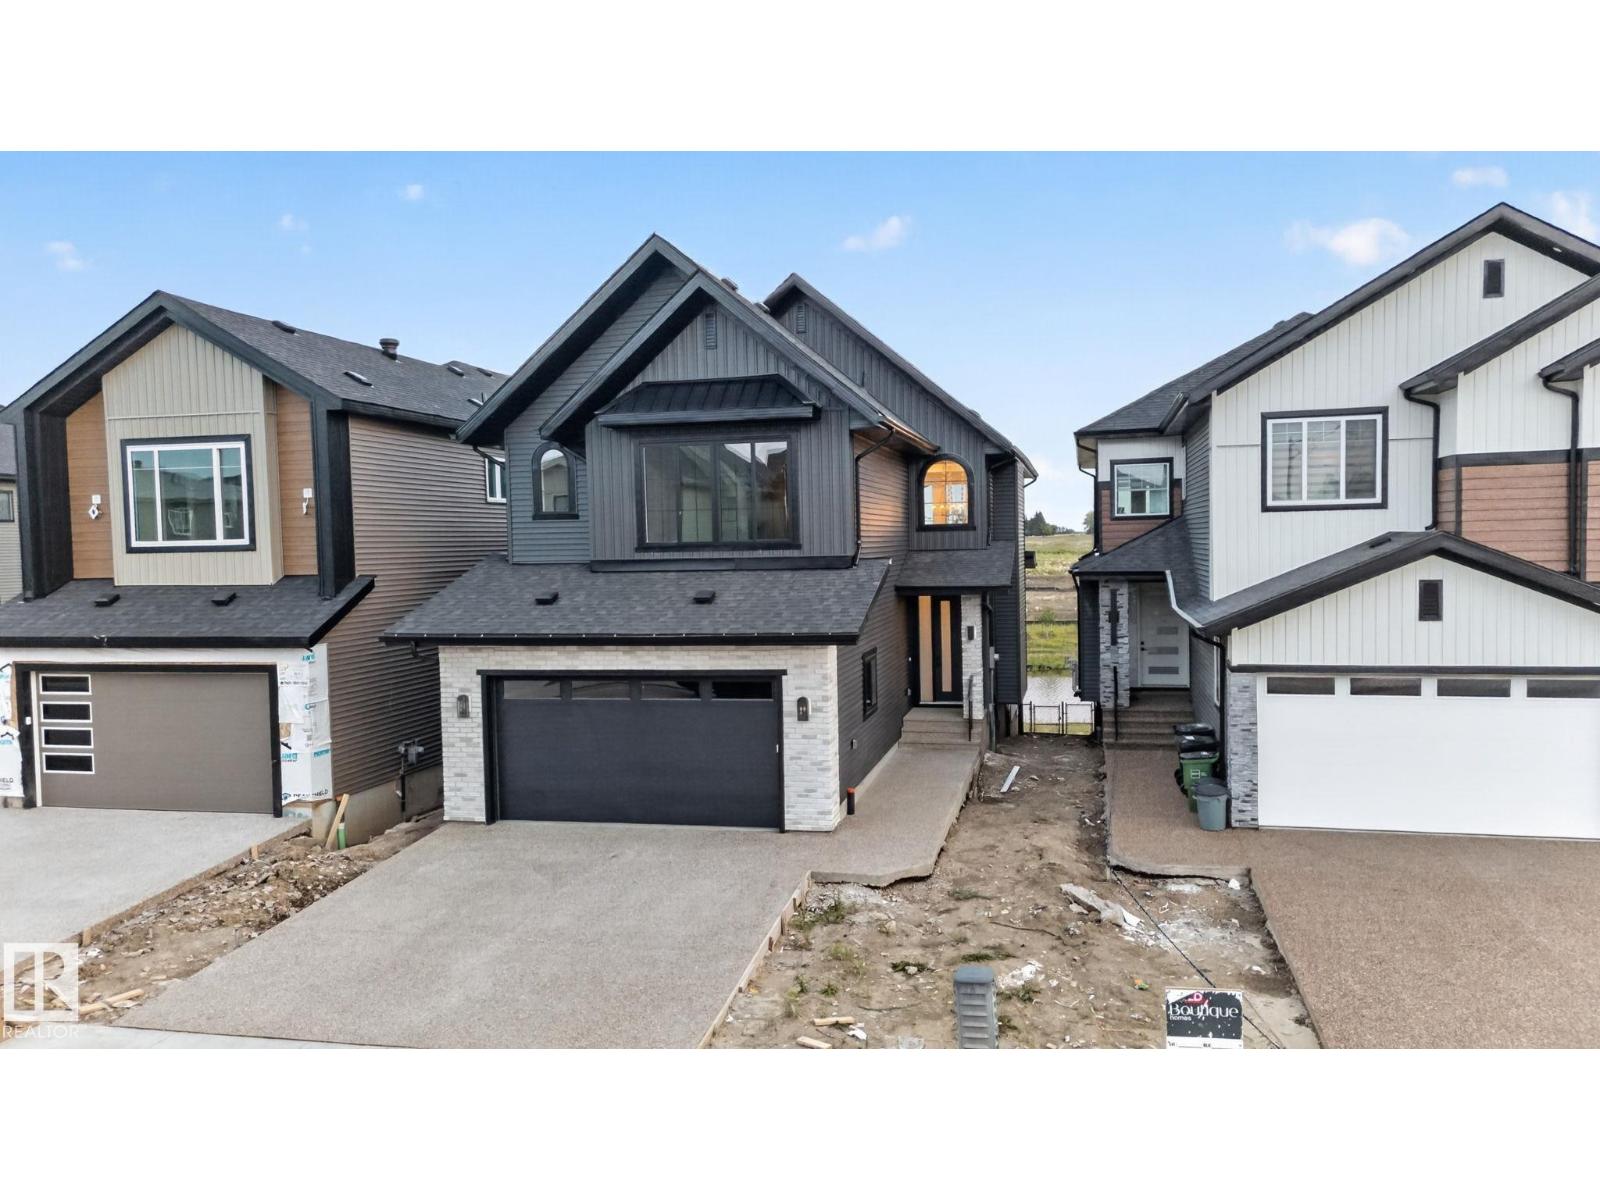
8791 Mayday Lane SW
Edmonton, Alberta
MLS® E4514756
$888,000
- Status
- Active
- Property type
- House
- MLS® number
- E4514756
- Bedrooms
- 4
- Bathrooms
- 4
- Year built
- 2025
 1 / 35
Listing description
Welcome to this stunning Single family walkout home situated in the desirable Orchards community. This thoughtfully designed home offers four bedrooms, each with its own ensuite bathroom, providing comfort and privacy. The main floor features a spacious bedroom and a full bathroom, along with an exclusively designed glass den perfect for a home office, library, or elegant high tea space.
Enjoy a upgraded extended kitchen with an additional spice kitchen, spacious living room with an open to above concept, and breathtaking pond views. Step outside to the full deck and enjoy the peaceful and scenic surroundings. The upper level offers a bonus room, walk-in laundry, and three generously sized primary bedrooms with attached bathrooms.
Large windows throughout the home bring in an abundance of natural light. Additional features include built-in speakers, premium lighting and plumbing fixtures, and high quality finishes throughout. Motorized curtains and blinds are included in select areas of the property.
Property summary
- MLS® number
- E4514756
- Property type
- Single Family
- Building type
- House
- Square footage
- 2,637 sq ft
- Title
- Freehold
- Built in
- 2025
- Parking
- Attached Garage
- Days on market
- 7 days
Features & details
- Heating
- Forced air
- Basement
- Unfinished, Full
- Appliances
- Washer, Refrigerator, Gas stove(s), Dishwasher, Stove, Dryer, Microwave, Oven - Built-In, Hood Fan, Window Coverings, Garage door opener remote(s)
- Lot features
- Park/reserve, Closet Organizers
What would this home cost you?
Based on the $888,000 asking price at a 5.00% example rate, semi-annual compounding.
Renanza Realty Inc. can represent you on this property — send an enquiry to arrange a private viewing.
Listing courtesy of RE/MAX Excellence, Edmonton.
The listing data displayed here is provided in part by the Canadian Real Estate Association (CREA) through its Data Distribution Facility (DDF®) and is drawn from Boards and Associations across Canada. Information is deemed reliable but is not guaranteed accurate by CREA. The listings are held by brokerages other than Renanza Realty unless otherwise noted.
The trademarks REALTOR®, REALTORS® and the REALTOR® logo are controlled by CREA and identify real estate professionals who are members of CREA. The trademarks MLS®, Multiple Listing Service® and the associated logos identify professional services rendered by REALTOR® members of CREA to effect the purchase, sale and lease of real estate as part of a cooperative selling system.