
8781 RIVERSIDE Drive
Grand Forks, British Columbia
MLS® 10382244
$998,000
- Status
- Active
- Property type
- House
- MLS® number
- 10382244
- Bedrooms
- 4
- Bathrooms
- 4
- Year built
- 2022
 1 / 50
Listing description
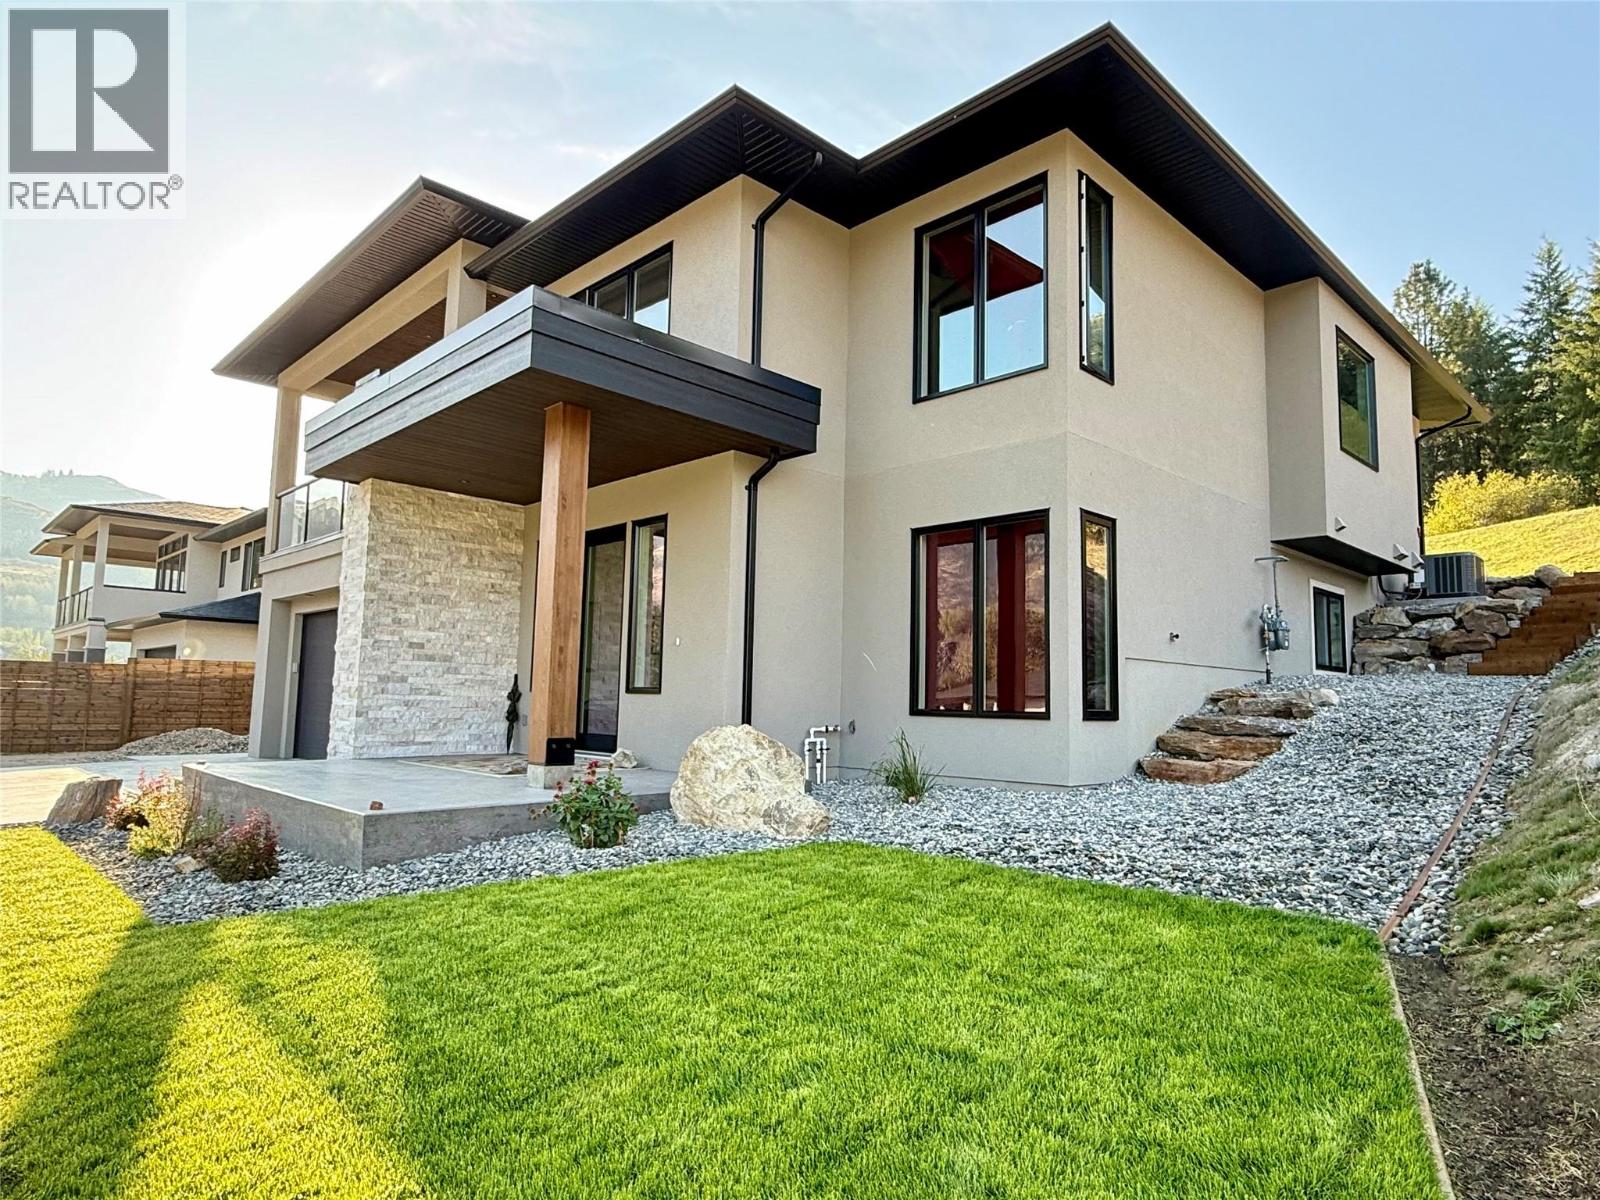
Experience elevated living in this new executive residence, thoughtfully designed with exceptional craftsmanship and premium finishes throughout. Perfectly positioned on a generous . 41-acre lot in one of the area’s most coveted neighborhoods, this home offers refined comfort just minutes from town, trails, and tennis courts.
The main level showcases a light-filled open-concept design, enhanced by oversized windows, elegant details, and seamless indoor-outdoor flow. At the heart of the home, the designer kitchen has sleek appliances, upscale finishes, and direct access to the covered deck, creating an effortless space for entertaining. The sophisticated living area is anchored by a warm gas fireplace, while the front balcony frames stunning mountain views.
Retreat to the luxurious primary suite, a serene sanctuary featuring a spa-inspired ensuite with a deep soaker tub, separate glass shower, and heated floors. Comfort continues throughout with heated floors in all four bathrooms. The fully finished lower level offers exceptional versatility with a spacious family room, second laundry, and full kitchen, ideal for extended family, guests, or an elegant private in-law suite with separate entrance.
Additional premium features include air conditioning, hot water on demand, a 200-amp service, and new home warranty. A rare offering that masterfully combines luxury, sophistication, and everyday functionality in an unbeatable location.
Property summary
- MLS® number
- 10382244
- Property type
- Single Family
- Building type
- House
- Square footage
- 3,062 sq ft
- Title
- Freehold
- Land size
- 0.41 acres
- Built in
- 2022
- Annual property taxes
- $6,424.00
- Parking
- 2 spaces · Attached Garage
- Days on market
- 159 days
Features & details
- Heating
- Forced air, In Floor Heating
- Cooling
- Central air conditioning
- Basement
- Full
- Flooring
- Tile, Hardwood, Laminate, Carpeted
- Appliances
- Washer, Refrigerator, Dishwasher, Range, Dryer
- Exterior features
- Stucco
- Lot features
- Cul-de-sac, Private setting, Central island, Balcony
- View
- Mountain view, View (panoramic)
What would this home cost you?
Based on the $998,000 asking price at a 5.00% example rate, semi-annual compounding.
Renanza Realty Inc. can represent you on this property — send an enquiry to arrange a private viewing.
Listing courtesy of Coldwell Banker Executives Realty, Castlegar.
The listing data displayed here is provided in part by the Canadian Real Estate Association (CREA) through its Data Distribution Facility (DDF®) and is drawn from Boards and Associations across Canada. Information is deemed reliable but is not guaranteed accurate by CREA. The listings are held by brokerages other than Renanza Realty unless otherwise noted.
The trademarks REALTOR®, REALTORS® and the REALTOR® logo are controlled by CREA and identify real estate professionals who are members of CREA. The trademarks MLS®, Multiple Listing Service® and the associated logos identify professional services rendered by REALTOR® members of CREA to effect the purchase, sale and lease of real estate as part of a cooperative selling system.