
878 VALLEYVIEW DRIVE
Peterborough (Monaghan Ward 2), Ontario
MLS® X13740778
$639,000
- Status
- Active
- Property type
- House
- MLS® number
- X13740778
- Bedrooms
- 2
- Bathrooms
- 2
- Year built
- —
 1 / 38
Listing description
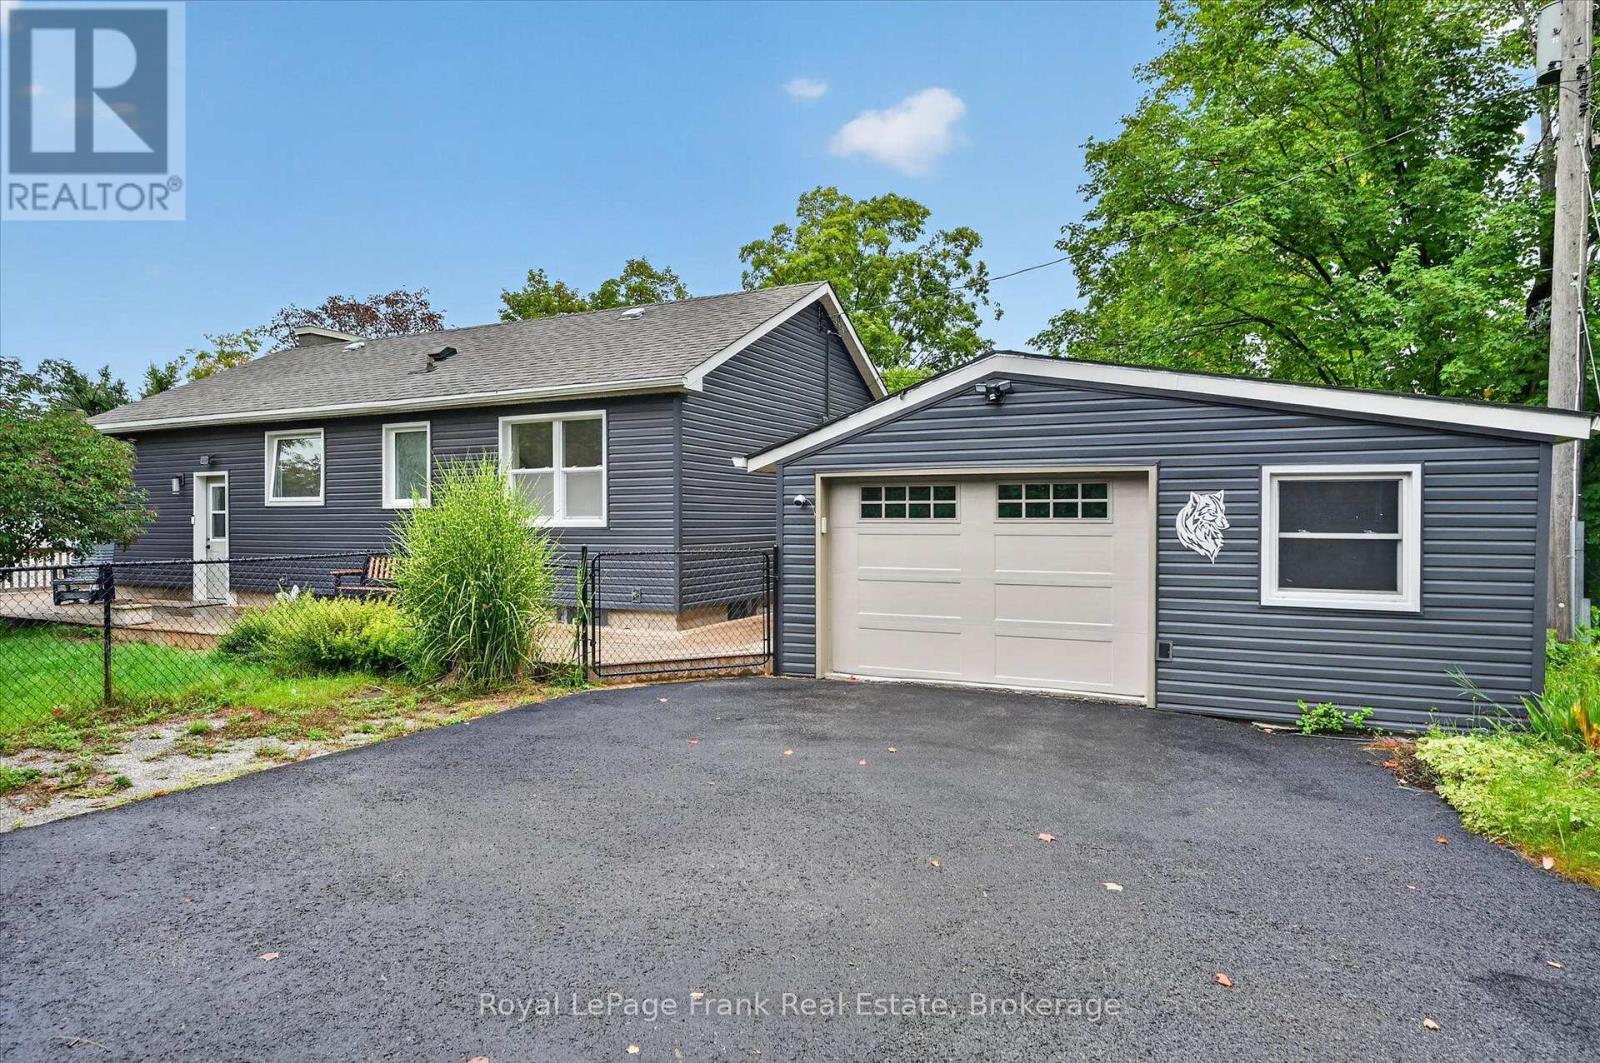
Move-in ready bungalow that feels like a cottage in the city! Established west-end neighbourhood with access to Jackson Park just steps away. Fully updated in 2022/2023, this 2 bedroom, 2 bath home welcomes you with an open concept living area that's made for entertaining.
The updated kitchen has a huge quartz island with storage and bar stools and stainless steel appliances. Solid hardwood throughout the main floor provides a cohesive feel. The enlarged primary bedroom easily accommodates a king bed and has 2 closets.
The full wrap around deck, accessible directly from the main living area, has a covered area protected by mature trees for enjoying a peaceful morning coffee. Or enjoy the space on the open deck for summer BBQs with friends and family. The basement rec room was also completely redone with new electrical, vinyl plank floors and a gas fireplace for cozy movie nights.
The 3pc bath/laundry combo is an added convenience and there are plenty of closets and a separate utility room for storage. Extra wide garage has room for 1 car parking, yard equipment, recreational vehicle, and a bonus enclosed storage room. With 100 amp panel, you might use the extra space for a workshop.
Private, outdoor space to enjoy on 3 sides, including level fenced in area for kids/pets, perennial gardens under the trees and tiered space for veggie gardens.
Property summary
- MLS® number
- X13740778
- Property type
- Single Family
- Building type
- House
- Title
- Freehold
- Land size
- 96.6 x 101.3 FT ; Corner Lot
- Annual property taxes
- $4,930.95
- Parking
- 4 spaces · Detached Garage, Garage
- Days on market
- 3 days
Features & details
- Heating
- Forced air, Natural gas
- Cooling
- Central air conditioning
- Basement
- Finished, Full
- Flooring
- Hardwood
- Appliances
- Washer, Refrigerator, Water meter, Water purifier, Dishwasher, Range, Dryer, Window Coverings, Garage door opener, Garage door opener remote(s), Water Heater
- Exterior features
- Vinyl siding
- Lot features
- Irregular lot size, Sloping, Conservation/green belt
- Architectural style
- Bungalow
What would this home cost you?
Based on the $639,000 asking price at a 5.00% example rate, semi-annual compounding.
Renanza Realty Inc. can represent you on this property — send an enquiry to arrange a private viewing.
Listing courtesy of Royal LePage Frank Real Estate, Peterborough.
The listing data displayed here is provided in part by the Canadian Real Estate Association (CREA) through its Data Distribution Facility (DDF®) and is drawn from Boards and Associations across Canada. Information is deemed reliable but is not guaranteed accurate by CREA. The listings are held by brokerages other than Renanza Realty unless otherwise noted.
The trademarks REALTOR®, REALTORS® and the REALTOR® logo are controlled by CREA and identify real estate professionals who are members of CREA. The trademarks MLS®, Multiple Listing Service® and the associated logos identify professional services rendered by REALTOR® members of CREA to effect the purchase, sale and lease of real estate as part of a cooperative selling system.