
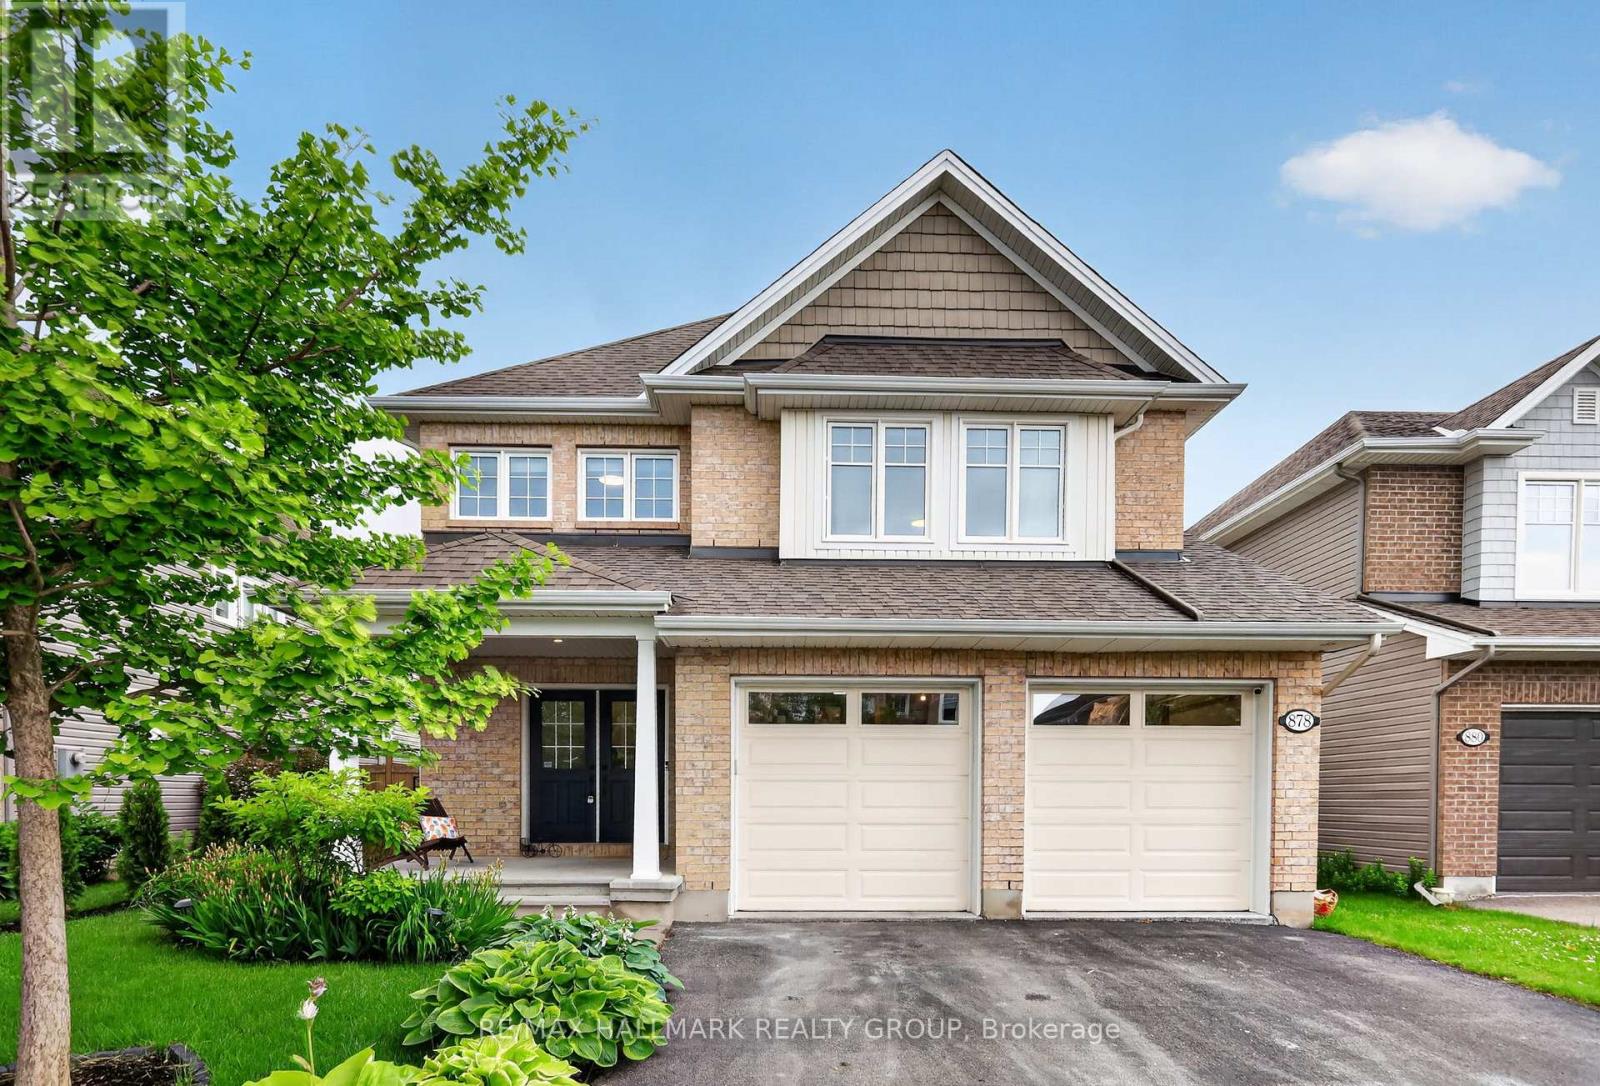
878 EXCURSION WAY
Ottawa, Ontario
MLS® X13632904
$1,074,999
- Status
- Active
- Property type
- House
- MLS® number
- X13632904
- Bedrooms
- 4
- Bathrooms
- 4
- Year built
- —
 1 / 46
Listing description
Welcome to 878 Excursion Way! Backyard OASIS + INGROUND POOL ALERT. Just 5 minutes from Stonebridge Golf Club, the Jockvale Trail, scenic walking paths, parks, schools, and tons of everyday amenities, this home gives you space, lifestyle, and convenience all in one.
With over 250k in upgrades from builder standard throughout the ample 3,400 sq. ft. of finished living space, this 4-bedroom, 4-bathroom home is packed with upgrades and built for everyday family life and entertaining.
The main level features 9-ft ceilings, hardwood floors, stylish light fixtures, a large office, fresh paint throughout, plus new tile in the foyer and mudroom. The chef-style kitchen includes built-in stainless steel appliances, upgraded cabinetry, premium quartz counters, an extended waterfall island with seating, and a hideaway exhaust. The sun-filled living room is anchored by a beautiful stone wall fireplace.
Upstairs, the curved wooden staircase leads to hardwood flooring throughout, a spacious primary bedroom, ensuite with heated floors and soaker tub, three additional bedrooms, and a second-floor laundry room. The finished basement offers 9-ft ceilings, large windows, a rec room, full bathroom, storage, and vinyl flooring. Out back, it's an all-seasons paradise with a fully decked yard, heated in-ground pool with waterfall and water bench, pergola, shed, and gas line ready to go.
Plus, a widened garage with radiant heater makes this home as practical as it is impressive. You dont want to miss out on this gem. Note: The fourth bedroom has been converted into a walk-in closet off the primary bedroom, can be easily modified into its original use.
Property summary
- MLS® number
- X13632904
- Property type
- Single Family
- Building type
- House
- Title
- Freehold
- Land size
- 45 x 105 FT
- Annual property taxes
- $6,602.00
- Parking
- 4 spaces · Attached Garage, Garage
- Days on market
- 28 days
Features & details
- Heating
- Forced air, Natural gas
- Cooling
- Central air conditioning, Air exchanger
- Basement
- Unfinished, Full
- Appliances
- Washer, Refrigerator, Dishwasher, Stove, Oven, Dryer, Microwave, Oven - Built-In, Hood Fan, Garage door opener remote(s)
- Exterior features
- Brick
- Pool
- Inground pool
What would this home cost you?
Based on the $1,074,999 asking price at a 5.00% example rate, semi-annual compounding.
Renanza Realty Inc. can represent you on this property — send an enquiry to arrange a private viewing.
Listing courtesy of RE/MAX HALLMARK REALTY GROUP, OTTAWA.
The listing data displayed here is provided in part by the Canadian Real Estate Association (CREA) through its Data Distribution Facility (DDF®) and is drawn from Boards and Associations across Canada. Information is deemed reliable but is not guaranteed accurate by CREA. The listings are held by brokerages other than Renanza Realty unless otherwise noted.
The trademarks REALTOR®, REALTORS® and the REALTOR® logo are controlled by CREA and identify real estate professionals who are members of CREA. The trademarks MLS®, Multiple Listing Service® and the associated logos identify professional services rendered by REALTOR® members of CREA to effect the purchase, sale and lease of real estate as part of a cooperative selling system.