
8760 MILOMIR STREET
Niagara Falls (Forestview), Ontario
MLS® X14174680
$859,900
- Status
- Active
- Property type
- House
- MLS® number
- X14174680
- Bedrooms
- 5
- Bathrooms
- 4
- Year built
- —
 1 / 49
Listing description
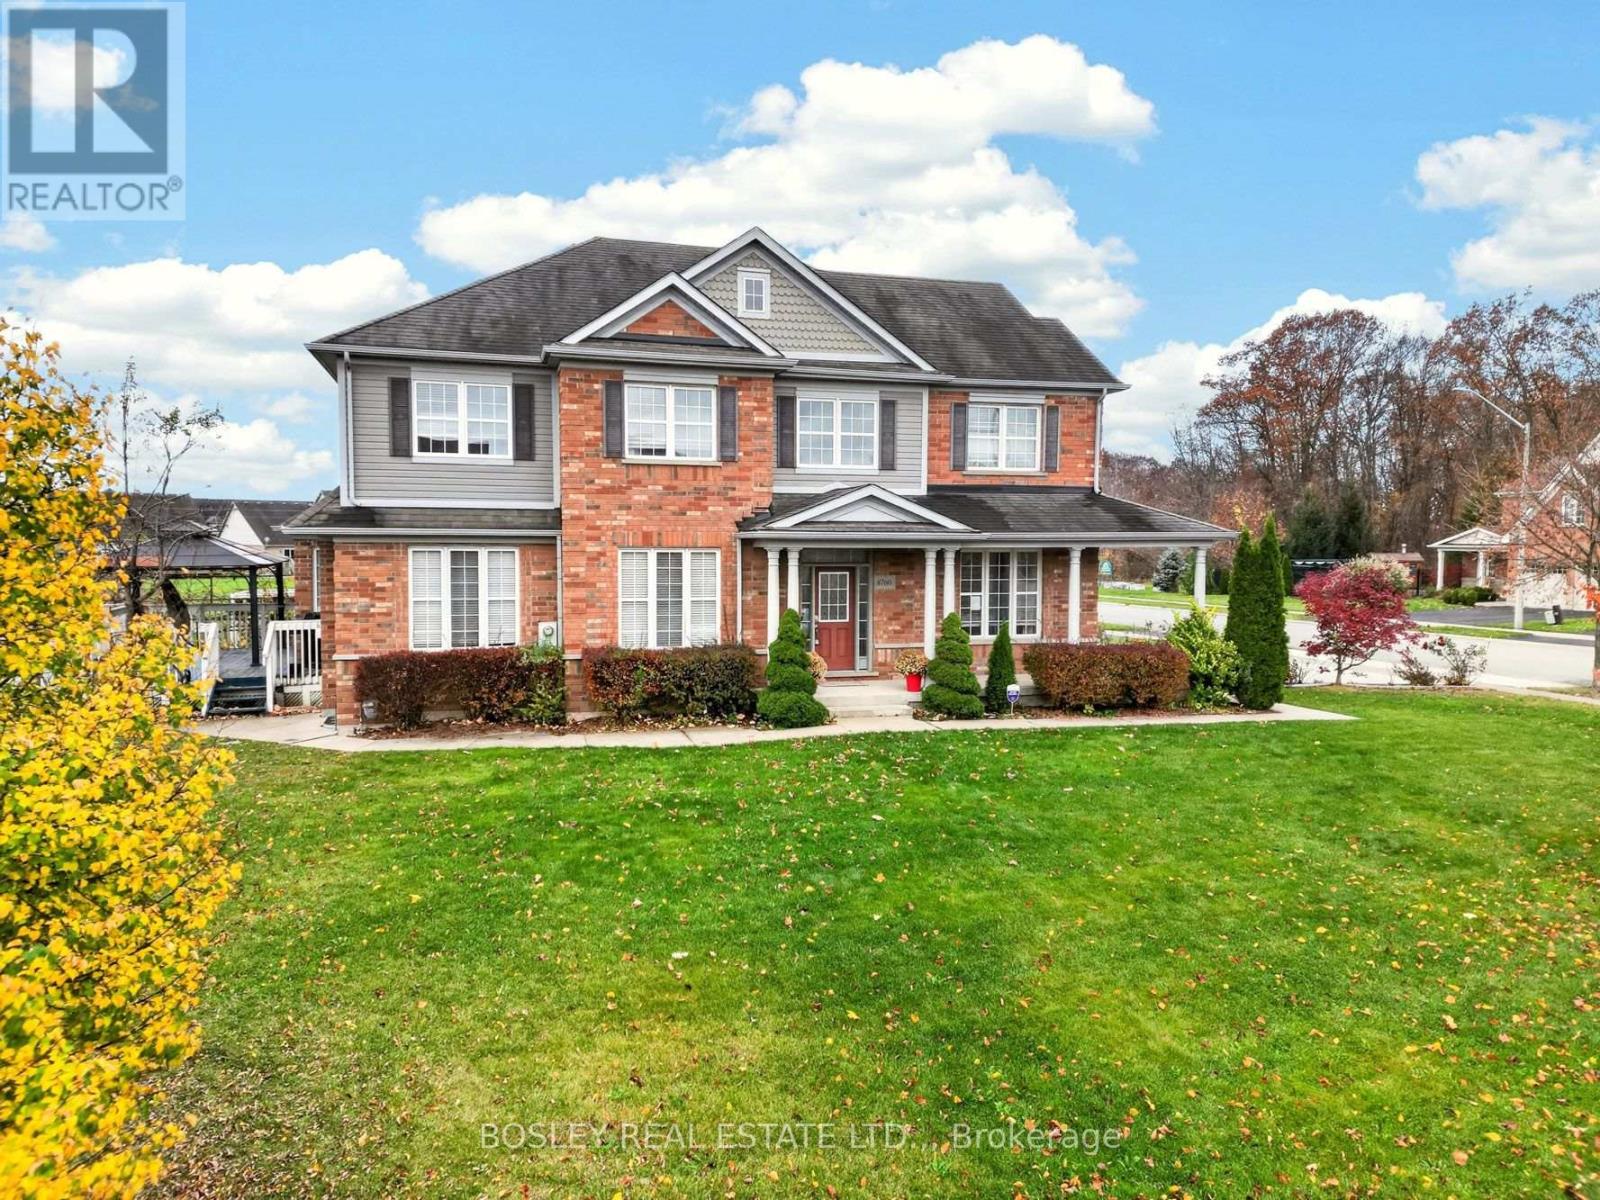
Welcome to 8760 Milomir Street in a family friendly pocket in south-west Niagara Falls. This brick two-storey home sits on a large corner lot and offers nearly 4,000 sq. ft.
of total finished living space inside. With 5 total bedrooms and 3. 5 bathrooms, it's a good fit for a large family or for multi-generational living.
The main level is bright and open, with plenty of space to gather together while still offering separate areas when you want them. The large eat-in kitchen has granite countertops, plenty of cabinetry and workspace, and patio doors to a big deck overlooking the backyard. There are cozy living areas and a main floor laundry room.
Upstairs, four generous bedrooms include a primary suite with a walk-in closet and a 5-piece ensuite. The finished basement adds a fifth bedroom, a full bathroom, and extra living space, ideal for guests, teens, a home office, or extended family. Outside, the backyard has a gazebo-covered deck, and a shed for extra storage.
A double garage and a triple-wide concrete driveway give you parking for up to 8 vehicles. The location is easy to live in. Schools, a high school, parks, and shopping are within walking distance, Costco and Walmart are a short drive away, and highway access is close by.
Property summary
- MLS® number
- X14174680
- Property type
- Single Family
- Building type
- House
- Title
- Freehold
- Land size
- 69 x 100 M
- Annual property taxes
- $9,006.00
- Parking
- 8 spaces · Attached Garage, Garage
- Days on market
- 0 days
Features & details
- Heating
- Forced air, Natural gas
- Cooling
- Central air conditioning
- Basement
- Full
- Appliances
- Washer, Refrigerator, Dishwasher, Stove, Dryer
- Exterior features
- Brick
What would this home cost you?
Based on the $859,900 asking price at a 5.00% example rate, semi-annual compounding.
Renanza Realty Inc. can represent you on this property — send an enquiry to arrange a private viewing.
Listing courtesy of BOSLEY REAL ESTATE LTD.,, ST. CATHARINES.
The listing data displayed here is provided in part by the Canadian Real Estate Association (CREA) through its Data Distribution Facility (DDF®) and is drawn from Boards and Associations across Canada. Information is deemed reliable but is not guaranteed accurate by CREA. The listings are held by brokerages other than Renanza Realty unless otherwise noted.
The trademarks REALTOR®, REALTORS® and the REALTOR® logo are controlled by CREA and identify real estate professionals who are members of CREA. The trademarks MLS®, Multiple Listing Service® and the associated logos identify professional services rendered by REALTOR® members of CREA to effect the purchase, sale and lease of real estate as part of a cooperative selling system.