
876 Serle Road
Kamloops, British Columbia
MLS® 10390170
$1,238,000
- Status
- Active
- Property type
- House
- MLS® number
- 10390170
- Bedrooms
- 5
- Bathrooms
- 4
- Year built
- 2008
 1 / 90
Listing description
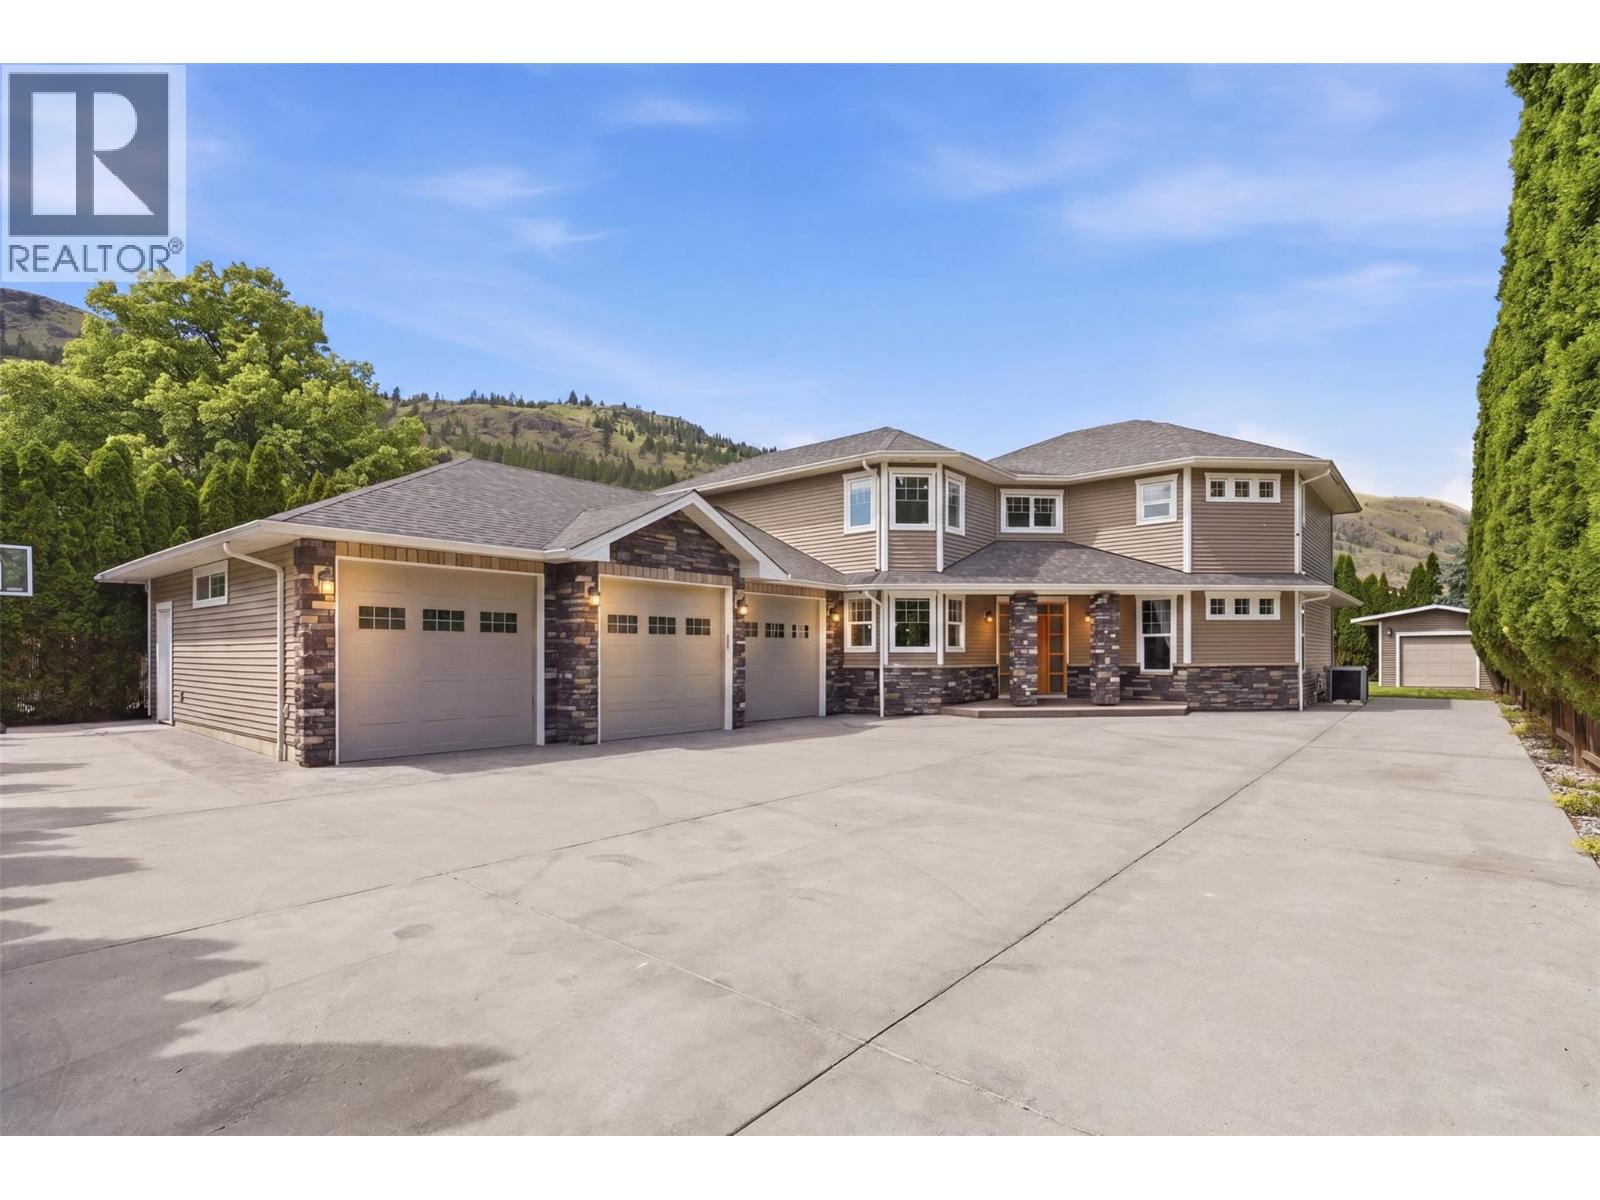
Welcome to your private family estate at 876 Serle Road! Entering down a private driveway, you arrive at an expansive courtyard with space for guests, vehicles, and toys in the oversized 3-bay garage with radiant in-floor heat. Stepping through the custom-carved ornamental wood doors, you are welcomed by a bright foyer that opens into the kitchen, dining, and living areas.
The kitchen features stainless steel appliances, a prep sink in the island, and a walk-in pantry. A spacious laundry room and 2pc guest bathroom add convenience. The living room features a gas fireplace and offers natural light and views of your private yard.
Down the hall, the primary bedroom features a walk-in closet and an ensuite complete with a walk-in shower and soaker tub. Outside, enjoy the covered patio, hot tub, sandpit setup for above ground pool, fenced yard, and mature hedging that creates a private outdoor retreat. Upstairs you will find 4 additional bedrooms, including 2 connected by a shared 4pc bathroom featuring a clawfoot tub, private vanities, and walk-in closets with built-in shelving.
This level also offers a 3pc bathroom and flexible living space with gas fire and access to a sunny balcony. Radiant in-floor heating runs throughout the home. Central vacuum.
200-amp service. UG sprinklers. This home delivers exceptional family living with generous indoor and outdoor spaces designed for both everyday comfort and entertaining.
Close to schools, parks and shopping. Book your viewing today!
Property summary
- MLS® number
- 10390170
- Property type
- Single Family
- Building type
- House
- Square footage
- 3,314 sq ft
- Title
- Freehold
- Land size
- 0.34 acres
- Built in
- 2008
- Annual property taxes
- $7,759.00
- Parking
- 10 spaces · Attached Garage
- Days on market
- 106 days
Features & details
- Heating
- Forced air, See remarks, Other
- Cooling
- Central air conditioning
- Flooring
- Concrete, Tile
- Appliances
- Refrigerator, Dishwasher, Range, Microwave, Washer & Dryer
- Exterior features
- Stone, Vinyl siding
- Lot features
- Private setting, Central island, Balcony
- Community features
- Rentals Allowed
What would this home cost you?
Based on the $1,238,000 asking price at a 5.00% example rate, semi-annual compounding.
Renanza Realty Inc. can represent you on this property — send an enquiry to arrange a private viewing.
Listing courtesy of eXp Realty (Kamloops), Kamloops.
The listing data displayed here is provided in part by the Canadian Real Estate Association (CREA) through its Data Distribution Facility (DDF®) and is drawn from Boards and Associations across Canada. Information is deemed reliable but is not guaranteed accurate by CREA. The listings are held by brokerages other than Renanza Realty unless otherwise noted.
The trademarks REALTOR®, REALTORS® and the REALTOR® logo are controlled by CREA and identify real estate professionals who are members of CREA. The trademarks MLS®, Multiple Listing Service® and the associated logos identify professional services rendered by REALTOR® members of CREA to effect the purchase, sale and lease of real estate as part of a cooperative selling system.