
8750 Pender Park Dr
North Saanich, British Columbia
MLS® 1047892
$1,759,000
- Status
- Active
- Property type
- House
- MLS® number
- 1047892
- Bedrooms
- 3
- Bathrooms
- 3
- Year built
- 1979
 1 / 51
Listing description
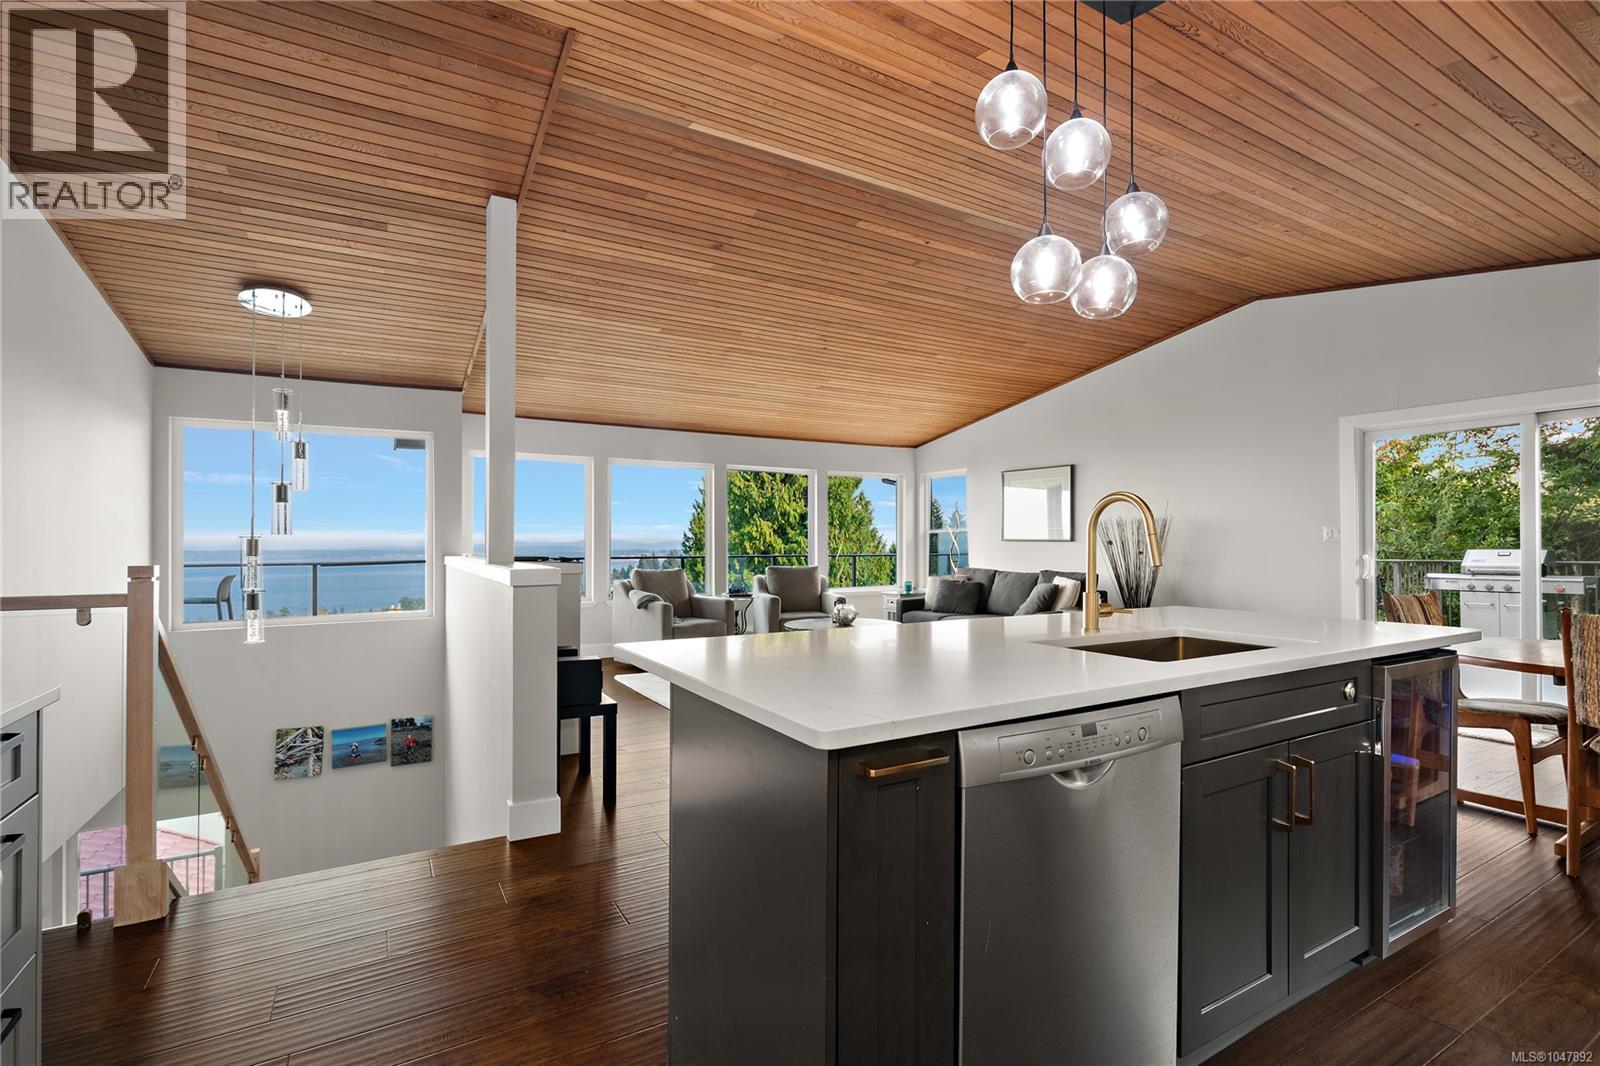
OH SUN SEPT 13 1-2:30PM Take in spectacular, unobstructed ocean views from James Island and the Gulf Islands to Mt. Baker & the North Shore mountains from this beautifully renovated mid-century modern home. Expansive windows, cedar vaulted ceilings & engineered hardwood floors complement a bright, open-concept main level, while 3 decks—including a large wraparound—extend living outdoors.
The primary retreat features a walk-in closet, private balcony and spa-inspired ensuite with heated floors, air & hydro-jetted tub, walk-in rain shower with body jets and heated towel bar. Downstairs offers a bedroom/office with separate entrance, full bath, rec room and extensive soundproofing. Upgrades include PEX plumbing throughout, new 1¼'' water service, dual 40-gallon hot water tanks, heat pump, hardwired smoke detectors, 220V fireplace & 40-amp EV outlet.
Set on a beautifully landscaped 1/3 acre lot with detached garage. Designed with space reserved for the potential installation of an elevator.
Property summary
- MLS® number
- 1047892
- Property type
- Single Family
- Building type
- House
- Square footage
- 2,281 sq ft
- Title
- Freehold
- Land size
- 15246 square feet
- Built in
- 1979
- Annual property taxes
- $4,291.50
- Parking
- 4 spaces
- Days on market
- 26 days
Features & details
- Heating
- Heat Pump, Baseboard heaters, Electric
- Cooling
- Air Conditioned
- Lot features
- Private setting
- View
- City view, Mountain view, Ocean view, Valley view
- Architectural style
- Contemporary
What would this home cost you?
Based on the $1,759,000 asking price at a 5.00% example rate, semi-annual compounding.
Renanza Realty Inc. can represent you on this property — send an enquiry to arrange a private viewing.
Listing courtesy of Oakwyn Realty Ltd., Victoria.
The listing data displayed here is provided in part by the Canadian Real Estate Association (CREA) through its Data Distribution Facility (DDF®) and is drawn from Boards and Associations across Canada. Information is deemed reliable but is not guaranteed accurate by CREA. The listings are held by brokerages other than Renanza Realty unless otherwise noted.
The trademarks REALTOR®, REALTORS® and the REALTOR® logo are controlled by CREA and identify real estate professionals who are members of CREA. The trademarks MLS®, Multiple Listing Service® and the associated logos identify professional services rendered by REALTOR® members of CREA to effect the purchase, sale and lease of real estate as part of a cooperative selling system.