
872083 RGE RD 54
Rural Clear Hills County, Alberta
MLS® A2306209
$319,900
- Status
- Active
- Property type
- House
- MLS® number
- A2306209
- Bedrooms
- 2
- Bathrooms
- 1
- Year built
- 2023
 1 / 42
Listing description
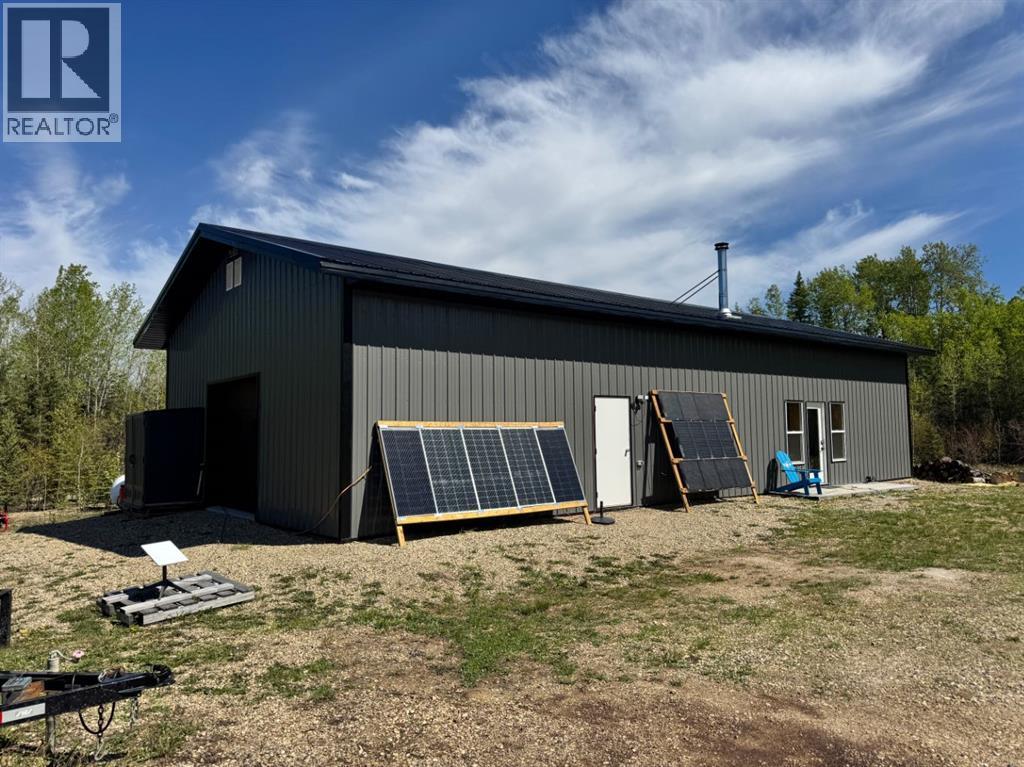
Welcome to your private off-grid escape—where modern efficiency meets true northern independence. Built in 2023 and set on 11. 77 acres, this thoughtfully designed property is the last home on the road, bordered by crown land, offering unmatched peace, privacy, and direct access to the outdoors.
The 1,058 sq. ft. living quarters offer a bright, open-concept layout with soaring ceilings and an abundance of south-facing windows that flood the space with natural light.
The spacious living area is anchored by a high-efficiency Blaze King wood stove (WETT certified), creating a warm and inviting atmosphere. The kitchen is both functional and welcoming, featuring a large island with extra storage and seating—perfect for casual dining or gathering—along with a generous walk-in pantry. This home includes two well-sized bedrooms, a full 4-piece bathroom with convenient in-suite laundry, plus a dedicated office complete with a hidden room for added versatility.
This well-constructed shop/house has been fully inspected, built to code, and is completely insurable—delivering confidence alongside comfort. Designed for year-round living, the home features exceptional insulation (R40 walls, R60 roof), keeping it warm through the coldest winters and cool during summer months. Enjoy efficient comfort with a dual-zone in-floor heating system powered by propane, allowing for separate temperature control between the home and the 24’ x 30’ heated garage.
In addition to the wood stove, this system ensures consistent and reliable heat throughout. The off-grid power system is both modern and expandable, featuring an EcoFlow Delta Pro Ultra, 1,635 watts of solar panels, and generator backup capability. A dual-axis solar tracker (brand new in packaging) is also included, offering increased solar efficiency for future installation.
For added flexibility, power is available right at the property line. Water is supplied by a 1,250-gallon cistern, while a 500-gallon propane tank (leased for $1 50 year) supports the boiler system for both domestic hot water and in-floor heat. The home also includes a Cinderella Freedom incinerator toilet—an eco-friendly solution—with an existing septic tank and full drain line already in place for easy conversion to a conventional system if desired.
A heated drain line ensures worry-free winter performance. Additional features include a roughed-in dishwasher, 9’ x 8’ garage door, and reliable high-speed internet via Starlink—perfect for remote work or staying connected. With incredibly low annual property taxes of just $358.
52, this is a rare opportunity to own a turn-key, energy-efficient off-grid property without sacrificing comfort or convenience. Experience the freedom of off-grid living—without compromise.
Property summary
- MLS® number
- A2306209
- Property type
- Single Family
- Building type
- House
- Square footage
- 1,058 sq ft
- Title
- Freehold
- Land size
- 11.77 acres
- Built in
- 2023
- Annual property taxes
- $358.52
- Parking
- 30 spaces · Attached Garage, Attached Garage, Garage, Heated Garage
- Days on market
- 175 days
Features & details
- Heating
- In Floor Heating, Propane, Wood, Wood Stove
- Cooling
- None
- Basement
- None
- Flooring
- Concrete
- Appliances
- Washer, Refrigerator, Gas stove(s)
- Exterior features
- Concrete, Metal
- Lot features
- Treed, PVC window, No neighbours behind, No Smoking Home, Level
- Architectural style
- Bungalow
What would this home cost you?
Based on the $319,900 asking price at a 5.00% example rate, semi-annual compounding.
Renanza Realty Inc. can represent you on this property — send an enquiry to arrange a private viewing.
Listing courtesy of Sutton Group Grande Prairie Professionals, Grande Prairie.
The listing data displayed here is provided in part by the Canadian Real Estate Association (CREA) through its Data Distribution Facility (DDF®) and is drawn from Boards and Associations across Canada. Information is deemed reliable but is not guaranteed accurate by CREA. The listings are held by brokerages other than Renanza Realty unless otherwise noted.
The trademarks REALTOR®, REALTORS® and the REALTOR® logo are controlled by CREA and identify real estate professionals who are members of CREA. The trademarks MLS®, Multiple Listing Service® and the associated logos identify professional services rendered by REALTOR® members of CREA to effect the purchase, sale and lease of real estate as part of a cooperative selling system.