
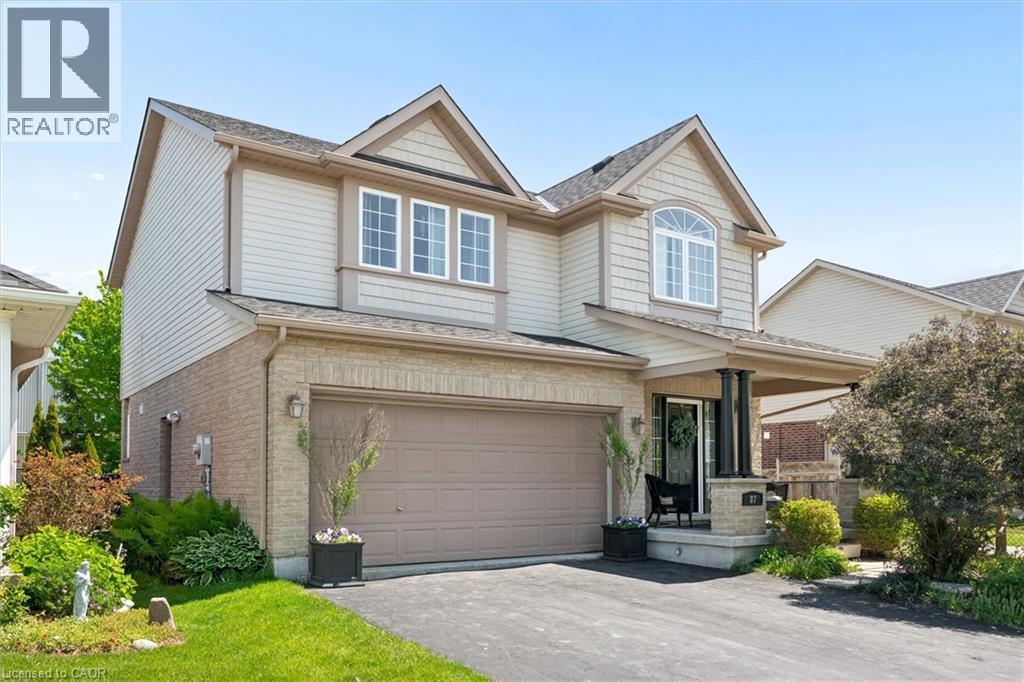
87 SUGAR KING Drive
Elmira, Ontario
MLS® 40857977
$849,900
- Status
- Active
- Property type
- House
- MLS® number
- 40857977
- Bedrooms
- 5
- Bathrooms
- 3
- Year built
- 2006
 1 / 51
Listing description
5 BEDROOMS. NO BACKYARD NEIGHBOURS. IN-LAW SUITE POTENTIAL.
This beautifully maintained 3+2 bedroom home offers the space, flexibility and privacy you might not expect — including a surprisingly private backyard with no rear neighbours. While the home backs onto Memorial Arena, the backyard feels tucked away and private, with mature trees and plenty of separation, creating a peaceful space to enjoy without another home directly behind you. Proudly owned by the original owner, this well-cared-for home has been thoughtfully updated while offering plenty of room for a growing or extended family.
The main floor has been freshly refreshed with newly refinished kitchen cabinets and brand-new vinyl flooring, giving the home a bright, clean and move-in-ready feel. The inviting family room features vaulted ceilings and a gas fireplace, while three spacious bedrooms are found upstairs. The generous primary suite offers his-and-hers closets and a 5-piece ensuite, creating a comfortable retreat at the end of the day.
Downstairs, the finished lower level adds two additional bedrooms and incredible flexibility. Rough-ins are already in place for a basement kitchen, powder room and shower, making the space ideal for an in-law suite, multi-generational living, teenagers, guests or simply more room for your family. And the backyard is worth seeing in person.
No backyard neighbours, mature apple and pear trees, natural gas BBQ hookup and electrical already run under the deck for a future hot tub — a great setup for summer entertaining or simply enjoying your own private outdoor space. Located just steps from the Woolwich Recreation Centre, with recreation, parks and everyday amenities close by, this is a home that offers far more than meets the eye. Recent updates: Kitchen cabinets refinished (2026), main floor vinyl flooring (2026), basement carpet (2026), roof (2020), basement kitchen rough-ins, basement bathroom rough-ins, natural gas BBQ line, hot tub electrical
Property summary
- MLS® number
- 40857977
- Property type
- Single Family
- Building type
- House
- Square footage
- 2,571 sq ft
- Title
- Freehold
- Built in
- 2006
- Annual property taxes
- $4,913.00
- Parking
- 4 spaces · Attached Garage
- Days on market
- 6 days
Features & details
- Heating
- Forced air, Natural gas
- Cooling
- Central air conditioning
- Basement
- Finished, Full
- Appliances
- Washer, Refrigerator, Range - Gas, Dishwasher, Wine Fridge, Dryer, Central Vacuum - Roughed In, Garage door opener, Microwave Built-in
- Exterior features
- Brick, Vinyl siding
- Lot features
- In-Law Suite
- Community features
- School Bus, Community Centre
- Architectural style
- Other
What would this home cost you?
Based on the $849,900 asking price at a 5.00% example rate, semi-annual compounding.
Renanza Realty Inc. can represent you on this property — send an enquiry to arrange a private viewing.
Listing courtesy of Flux Realty, Kitchener.
The listing data displayed here is provided in part by the Canadian Real Estate Association (CREA) through its Data Distribution Facility (DDF®) and is drawn from Boards and Associations across Canada. Information is deemed reliable but is not guaranteed accurate by CREA. The listings are held by brokerages other than Renanza Realty unless otherwise noted.
The trademarks REALTOR®, REALTORS® and the REALTOR® logo are controlled by CREA and identify real estate professionals who are members of CREA. The trademarks MLS®, Multiple Listing Service® and the associated logos identify professional services rendered by REALTOR® members of CREA to effect the purchase, sale and lease of real estate as part of a cooperative selling system.