
87 HUGILL Way
Waterdown, Ontario
MLS® 40853186
$649,990
- Status
- Active
- Property type
- House
- MLS® number
- 40853186
- Bedrooms
- 2
- Bathrooms
- 2
- Year built
- 2017
 1 / 27
Listing description
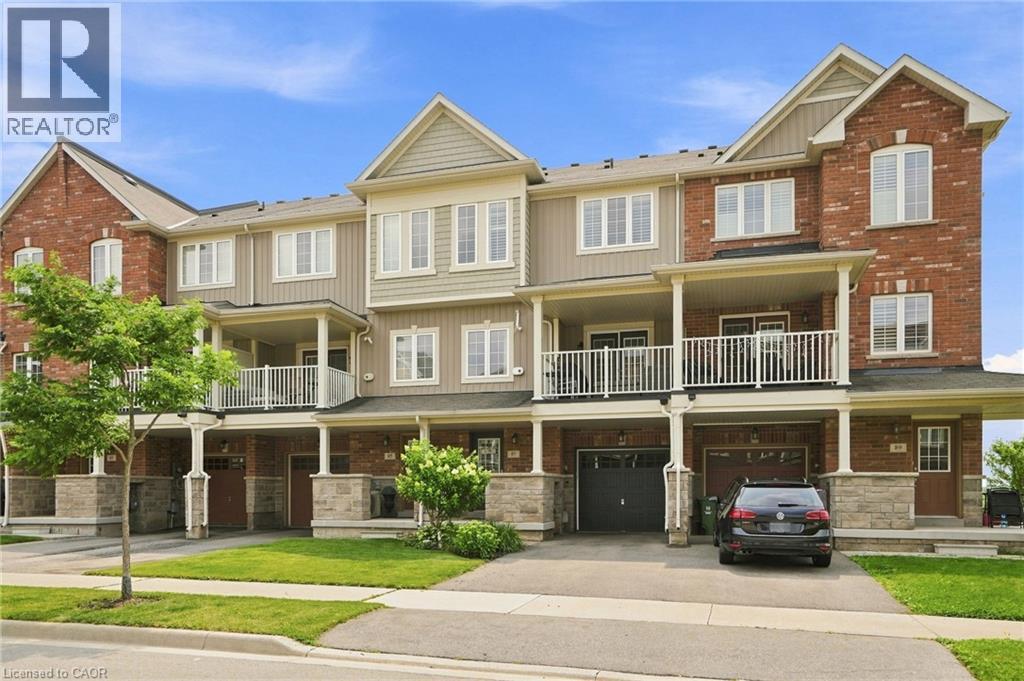
Welcome to effortless living in the heart of Waterdown!  This beautifully maintained two-bedroom, two-bathroom townhome offers approximately 1,300 square feet of stylish, move-in ready living space. Step inside to a bright, open-concept main floor featuring a spacious living area, dedicated home office space and a stunning modern kitchen complete with beautiful quartz countertops, stainless steel appliances, a large centre island with breakfast seating, tile backsplash, and ample cabinetry.
The inviting living room opens onto a private covered balcony—an ideal spot to enjoy your morning coffee or unwind after a long day. Upstairs, you'll find two generous bedrooms, including a spacious primary retreat with a walk-in closet and ensuite privilege. The lower level offers direct access to the garage, additional storage, and a welcoming front foyer.
Enjoy added peace of mind with a smart thermostat and security system already installed, bringing modern comfort and convenience to everyday living. Outside, you'll appreciate the charming covered front porch, private driveway parking, and the benefits of freehold ownership. Located in one of Waterdown's most desirable neighborhoods, you're just minutes from parks, scenic trails, schools, shopping, restaurants, Aldershot GO Station, Highway 403 and everything this growing community has to offer.
Whether you're a first-time buyer, young professional, downsizer, or investor, this exceptional home checks all the boxes. Don’t be TOO LATE*! *REG TM.
RSA.
Property summary
- MLS® number
- 40853186
- Property type
- Single Family
- Building type
- Row / Townhouse
- Square footage
- 1,298 sq ft
- Title
- Freehold
- Built in
- 2017
- Annual property taxes
- $5,096.00
- Parking
- 3 spaces · Attached Garage
- Days on market
- 22 days
Features & details
- Heating
- Forced air, Natural gas
- Cooling
- Central air conditioning
- Basement
- None
- Appliances
- Washer, Refrigerator, Dishwasher, Stove, Dryer, Hood Fan, Garage door opener, Microwave Built-in
- Exterior features
- Aluminum siding, Brick Veneer
What would this home cost you?
Based on the $649,990 asking price at a 5.00% example rate, semi-annual compounding.
Renanza Realty Inc. can represent you on this property — send an enquiry to arrange a private viewing.
Listing courtesy of RE/MAX Escarpment Realty Inc., Waterdown.
The listing data displayed here is provided in part by the Canadian Real Estate Association (CREA) through its Data Distribution Facility (DDF®) and is drawn from Boards and Associations across Canada. Information is deemed reliable but is not guaranteed accurate by CREA. The listings are held by brokerages other than Renanza Realty unless otherwise noted.
The trademarks REALTOR®, REALTORS® and the REALTOR® logo are controlled by CREA and identify real estate professionals who are members of CREA. The trademarks MLS®, Multiple Listing Service® and the associated logos identify professional services rendered by REALTOR® members of CREA to effect the purchase, sale and lease of real estate as part of a cooperative selling system.