
87 BLOOMFIELD MAIN STREET
Prince Edward County (Bloomfield Ward), Ontario
MLS® X14114738
$1,150,000
- Status
- Active
- Property type
- House
- MLS® number
- X14114738
- Bedrooms
- 4
- Bathrooms
- 3
- Year built
- —
 1 / 36
Listing description
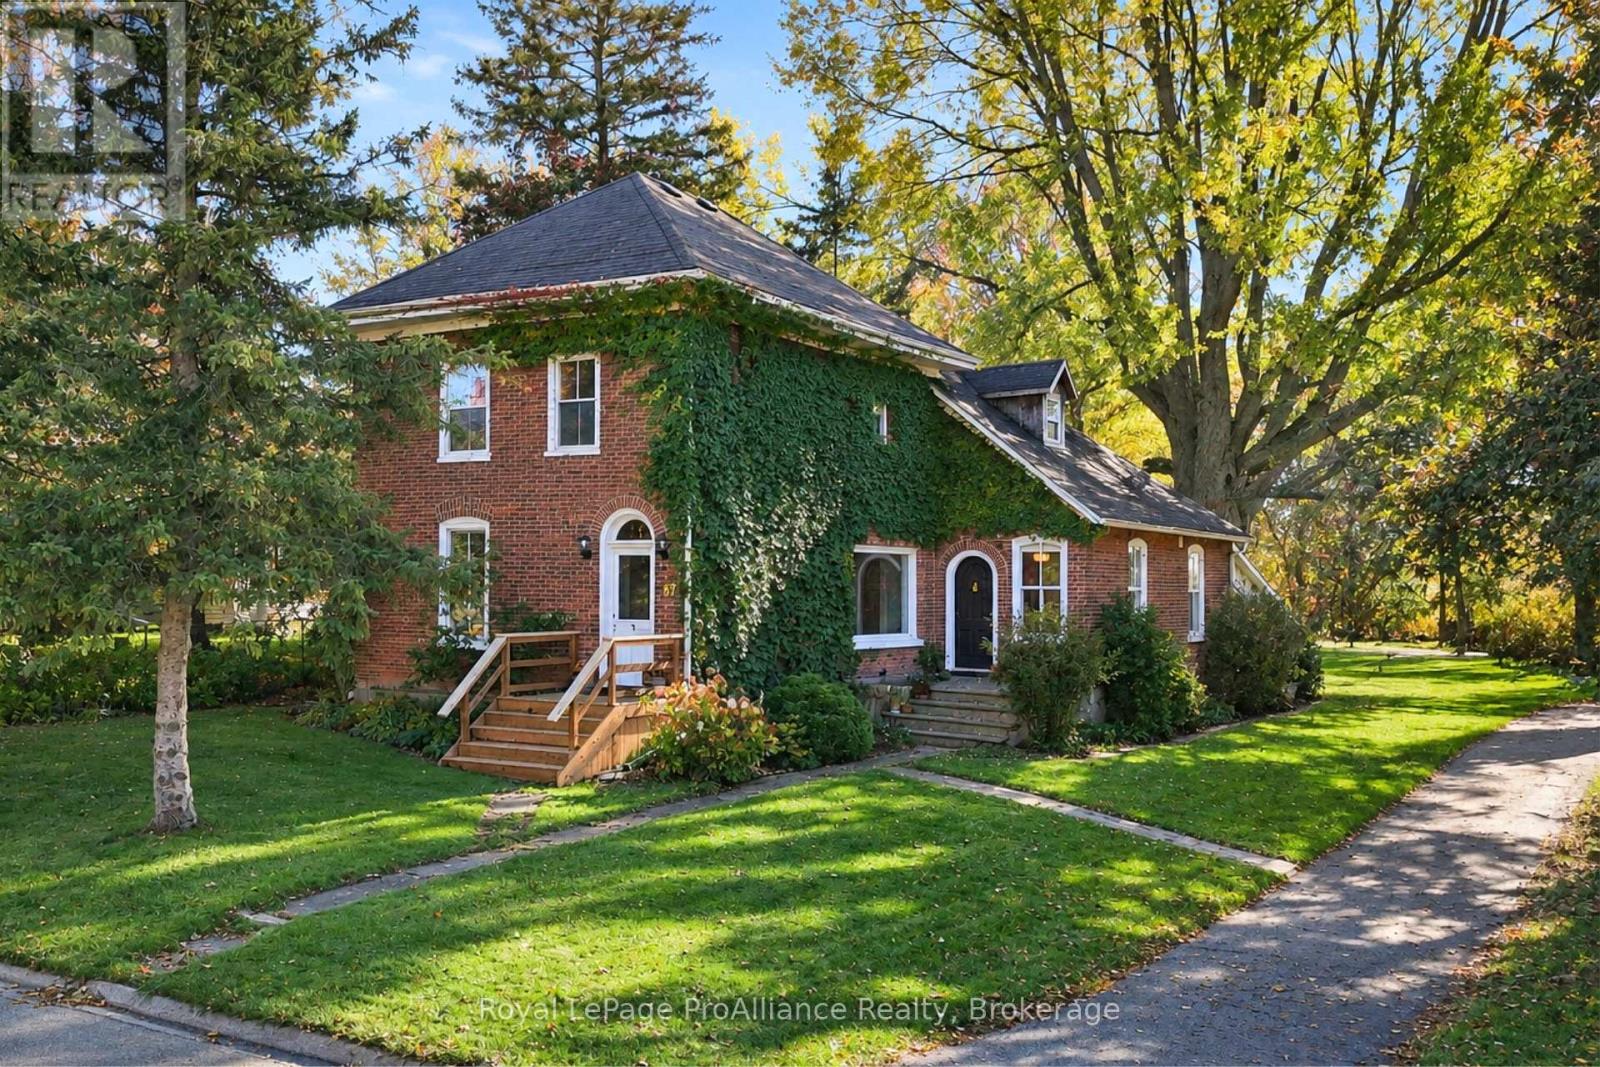
Set on over 4 acres in the charming village of Bloomfield, this distinguished century home seamlessly blends historic character with thoughtful, modern renovations. Meticulously renovated from the ground up, no expense has been spared in preserving its heritage while introducing quality finishes and contemporary comforts. The home showcases original millwork, beautifully restored pine hardwood flooring and original hardware that speak to its rich history.
The kitchen features granite countertops, a centre island and soaring ceilings, creating an inviting space for everyday living and entertaining. Three bedrooms, each complete with its own ensuite bathroom, offer comfort, privacy and a distinctive touch of elegance. The expansive primary bedroom provides a wonderful private retreat, while the grand interior window overlooking the dining room creates a striking architectural feature and an ideal setting for sunset dinners.
Additional features include natural gas, custom blinds and so much more. A rare opportunity to own a beautifully renovated historic residence on an expansive property in one of Prince Edward County's most beloved villages. Enjoy the charm of village living, with some of PEC's best restaurants, cafs and boutiques just a short walk away.
Located just 10 minutes from Picton, the property also offers convenient access to the Regent Theatre, Prince Edward County Memorial Hospital, The Royal Hotel and the world-renowned Sandbanks Provincial Park. A remarkable place to live the dream, with timeless appeal. This Bloomfield treasure is ready to welcome you home.
Truly, the one you've been holding out for.
Property summary
- MLS® number
- X14114738
- Property type
- Single Family
- Building type
- House
- Title
- Freehold
- Land size
- 81.6 x 699.9 FT ; Irregular
- Annual property taxes
- $5,436.20
- Parking
- 3 spaces · No Garage
- Days on market
- 9 days
Features & details
- Heating
- Forced air, Electric, Natural gas
- Cooling
- Central air conditioning
- Basement
- Partial
- Appliances
- Washer, Refrigerator, Barbeque, Dishwasher, Stove, Dryer, Microwave, Hood Fan, Blinds
- Exterior features
- Brick
- Lot features
- Irregular lot size, Open space, Level, Carpet Free
- Community features
- School Bus
What would this home cost you?
Based on the $1,150,000 asking price at a 5.00% example rate, semi-annual compounding.
Renanza Realty Inc. can represent you on this property — send an enquiry to arrange a private viewing.
Listing courtesy of Royal LePage ProAlliance Realty, Picton.
The listing data displayed here is provided in part by the Canadian Real Estate Association (CREA) through its Data Distribution Facility (DDF®) and is drawn from Boards and Associations across Canada. Information is deemed reliable but is not guaranteed accurate by CREA. The listings are held by brokerages other than Renanza Realty unless otherwise noted.
The trademarks REALTOR®, REALTORS® and the REALTOR® logo are controlled by CREA and identify real estate professionals who are members of CREA. The trademarks MLS®, Multiple Listing Service® and the associated logos identify professional services rendered by REALTOR® members of CREA to effect the purchase, sale and lease of real estate as part of a cooperative selling system.