
8698 Penwith Way
St. Ives, British Columbia
MLS® 10384525
$399,999
- Status
- Active
- Property type
- House
- MLS® number
- 10384525
- Bedrooms
- 4
- Bathrooms
- 3
- Year built
- 1981
 1 / 44
Listing description
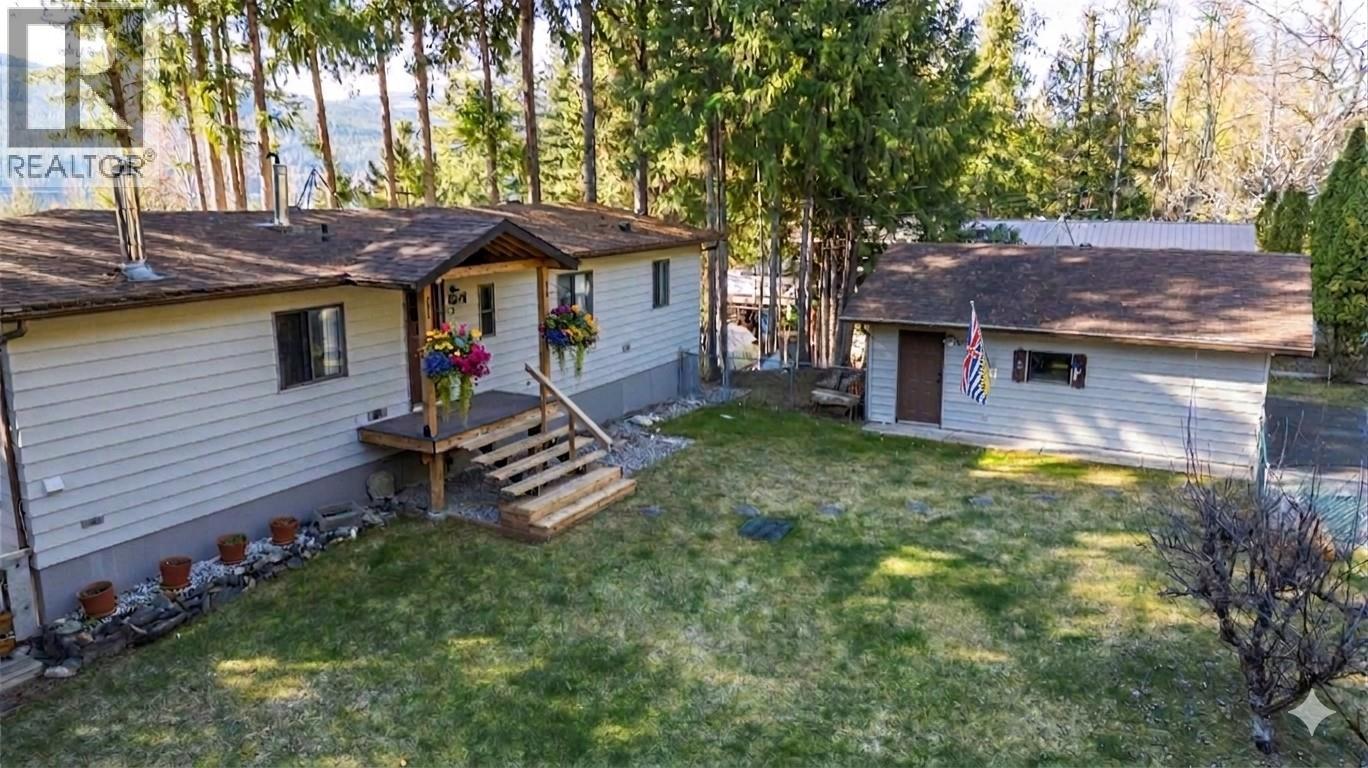
Welcome to your Shuswap escape in the sought-after community of St. Ives—where lake life meets comfort and opportunity. This spacious 4-bedroom, 3-bathroom home is perfectly positioned on a quiet street, offering stunning lake and mountain views along with a pathway easement for quick and easy beach access.
Even better, a buoy is included—making it effortless to enjoy everything the water has to offer. Inside, you’ll find a bright and inviting living room featuring a beautiful rock fireplace and unique stained glass windows that add warmth and character. The functional layout includes a generous primary bedroom complete with a 4-piece ensuite and relaxing soaker tub.
Recent upgrades such as a brand new furnace and double-pane windows provide peace of mind and year-round efficiency. Step outside onto the brand new deck with a convenient roll-out shade—perfect for soaking in the views or entertaining guests. The fully fenced, flat yard is ideal for kids, pets, or summer gatherings, while the detached garage offers plenty of space to store all your recreational toys.
Located just minutes from Anglemont Marina and North Shuswap Golf Course, this property also allows short-term rentals, making it an excellent option for both personal enjoyment and investment. With a ground-floor basement that can easily be converted into a suite, the possibilities here are endless. Whether you’re looking for a full-time residence, vacation home, or income property, this one checks all the boxes
Property summary
- MLS® number
- 10384525
- Property type
- Single Family
- Building type
- Manufactured Home
- Square footage
- 2,437 sq ft
- Title
- Freehold
- Land size
- 0.27 acres
- Built in
- 1981
- Annual property taxes
- $1,064.09
- Parking
- 2 spaces · Detached Garage
- Days on market
- 127 days
Features & details
- Heating
- Baseboard heaters, Forced air
- Flooring
- Laminate, Ceramic Tile
- Appliances
- Refrigerator, Oven - Electric, Cooktop - Electric, Dishwasher, Microwave, Washer & Dryer
- Exterior features
- Vinyl siding
- Lot features
- Balcony
- Community features
- Rentals Allowed
- View
- Lake view, Mountain view
What would this home cost you?
Based on the $399,999 asking price at a 5.00% example rate, semi-annual compounding.
Renanza Realty Inc. can represent you on this property — send an enquiry to arrange a private viewing.
Listing courtesy of Century 21 Lakeside Realty Ltd., Scotch Creek.
The listing data displayed here is provided in part by the Canadian Real Estate Association (CREA) through its Data Distribution Facility (DDF®) and is drawn from Boards and Associations across Canada. Information is deemed reliable but is not guaranteed accurate by CREA. The listings are held by brokerages other than Renanza Realty unless otherwise noted.
The trademarks REALTOR®, REALTORS® and the REALTOR® logo are controlled by CREA and identify real estate professionals who are members of CREA. The trademarks MLS®, Multiple Listing Service® and the associated logos identify professional services rendered by REALTOR® members of CREA to effect the purchase, sale and lease of real estate as part of a cooperative selling system.