
868 ALLUM AVENUE
Kingston (South of Taylor-Kidd Blvd), Ontario
MLS® X13718736
$585,000
- Status
- Active
- Property type
- House
- MLS® number
- X13718736
- Bedrooms
- 4
- Bathrooms
- 2
- Year built
- —
 1 / 47
Listing description
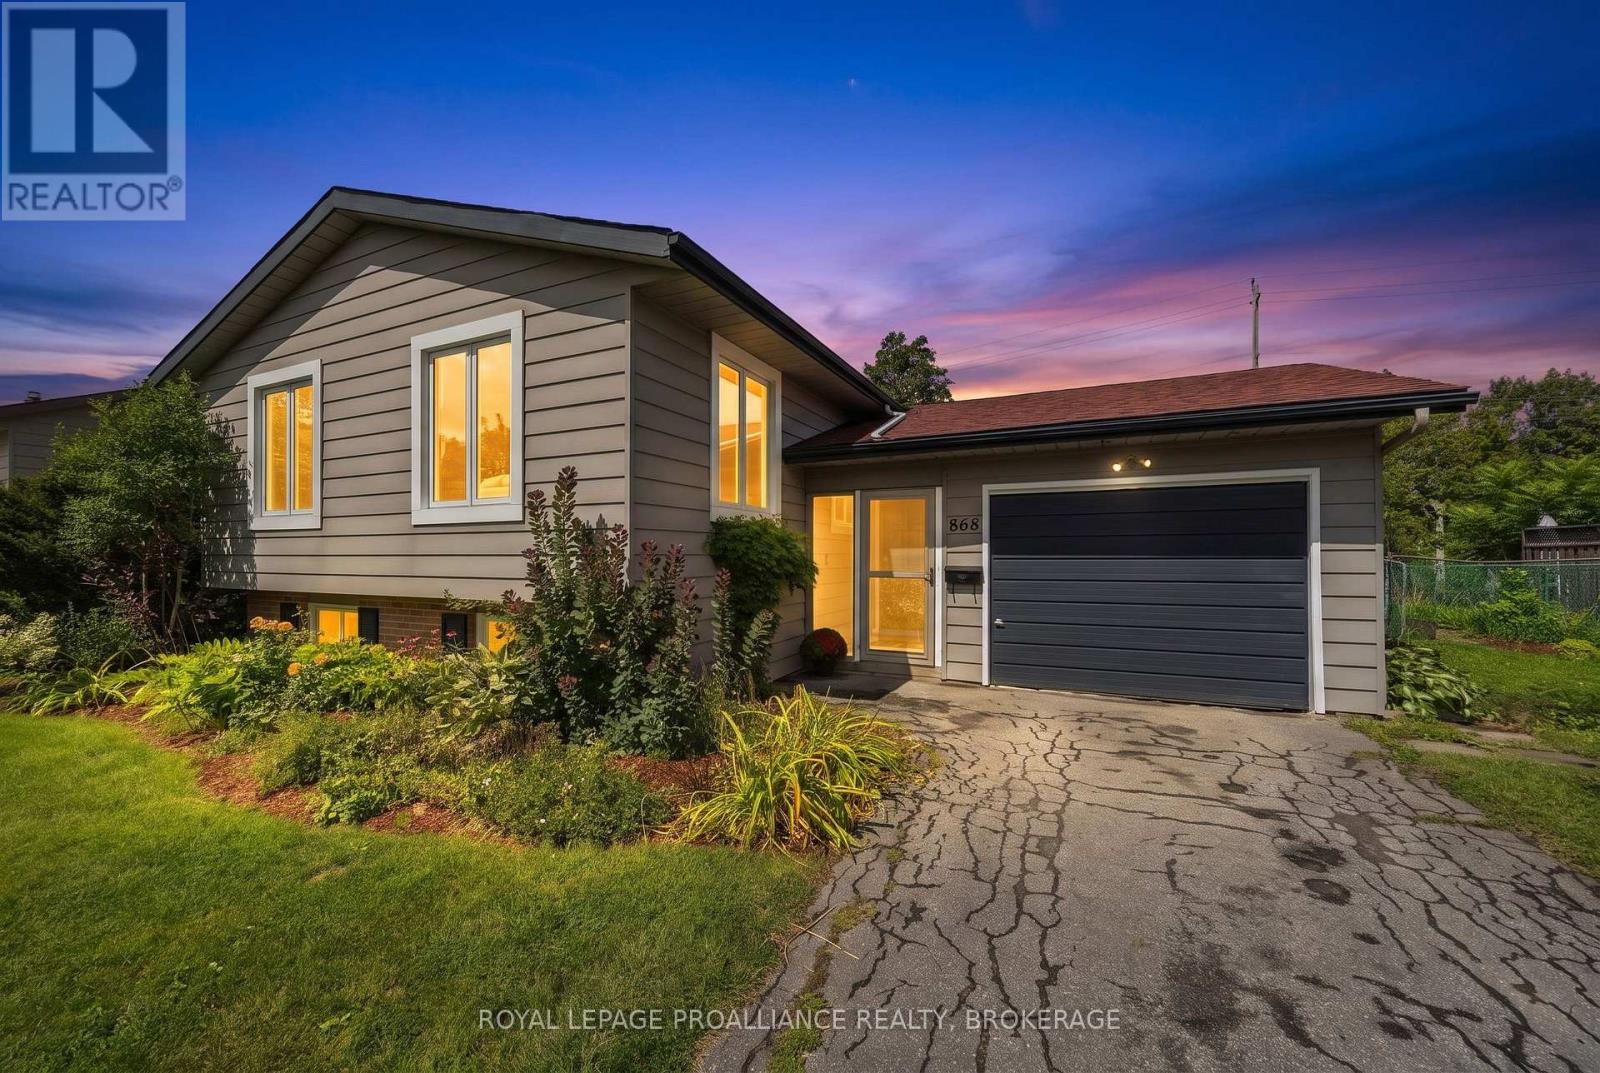
Renovated West-End Gem! Immaculate and move-in ready, this contemporary, carpet-free 3+1-bedroom home offers stylish updates and easy, everyday living. The bright living room features a vaulted ceiling and oversized window, creating an inviting, light-filled space.
The gorgeous gourmet kitchen showcases crisp white cabinetry, stunning quartz countertops, a spacious island with breakfast bar, abundant storage, and stainless-steel appliances. Down the hall, you'll find three generous bedrooms and a beautifully renovated 3-piece bathroom. Durable laminate flooring runs throughout both levels, offering the sophisticated look of hardwood with the practicality to stand up to everyday life.
The fully finished lower level adds valuable living space with a bright family room, versatile bedroom/home office, a 4-piece bathroom, ample storage and a large utility/laundry room. An attached single-car garage provides convenient parking and storage, while the deep, fully-fenced rear yard offers plenty of room for kids and pets to play. Updates include the kitchen, bathrooms, windows, flooring, finished basement and HWT (2019), furnace and A/C (2022) and EV charger in garage (2024).
Ideally situated on a quiet crescent within walking distance to Bayridge Public School, Bayridge Secondary School, St. John XXIII Catholic School, parks, shopping, amenities, public transit and Lemoine Point Conservation Area. A beautifully updated home in a fantastic west-end location-don't miss it!
Property summary
- MLS® number
- X13718736
- Property type
- Single Family
- Building type
- House
- Title
- Freehold
- Land size
- 60 x 150 FT
- Annual property taxes
- $3,909.80
- Parking
- 3 spaces · Attached Garage, Garage, Inside Entry
- Days on market
- 13 days
Features & details
- Heating
- Forced air, Natural gas
- Cooling
- Central air conditioning
- Basement
- Finished, Full
- Flooring
- Tile, Laminate
- Appliances
- Washer, Refrigerator, Dishwasher, Stove, Dryer, Microwave, Blinds, Window Coverings, Water Heater - Tankless
- Exterior features
- Brick, Vinyl siding
- Lot features
- Conservation/green belt, Level
- Architectural style
- Raised bungalow
What would this home cost you?
Based on the $585,000 asking price at a 5.00% example rate, semi-annual compounding.
Renanza Realty Inc. can represent you on this property — send an enquiry to arrange a private viewing.
Listing courtesy of ROYAL LEPAGE PROALLIANCE REALTY, BROKERAGE, KINGSTON.
The listing data displayed here is provided in part by the Canadian Real Estate Association (CREA) through its Data Distribution Facility (DDF®) and is drawn from Boards and Associations across Canada. Information is deemed reliable but is not guaranteed accurate by CREA. The listings are held by brokerages other than Renanza Realty unless otherwise noted.
The trademarks REALTOR®, REALTORS® and the REALTOR® logo are controlled by CREA and identify real estate professionals who are members of CREA. The trademarks MLS®, Multiple Listing Service® and the associated logos identify professional services rendered by REALTOR® members of CREA to effect the purchase, sale and lease of real estate as part of a cooperative selling system.