
867 GLENCAIRN AVENUE
Toronto (Yorkdale-Glen Park), Ontario
MLS® W14141378
$1,090,000
- Status
- Active
- Property type
- House
- MLS® number
- W14141378
- Bedrooms
- 3
- Bathrooms
- 2
- Year built
- —
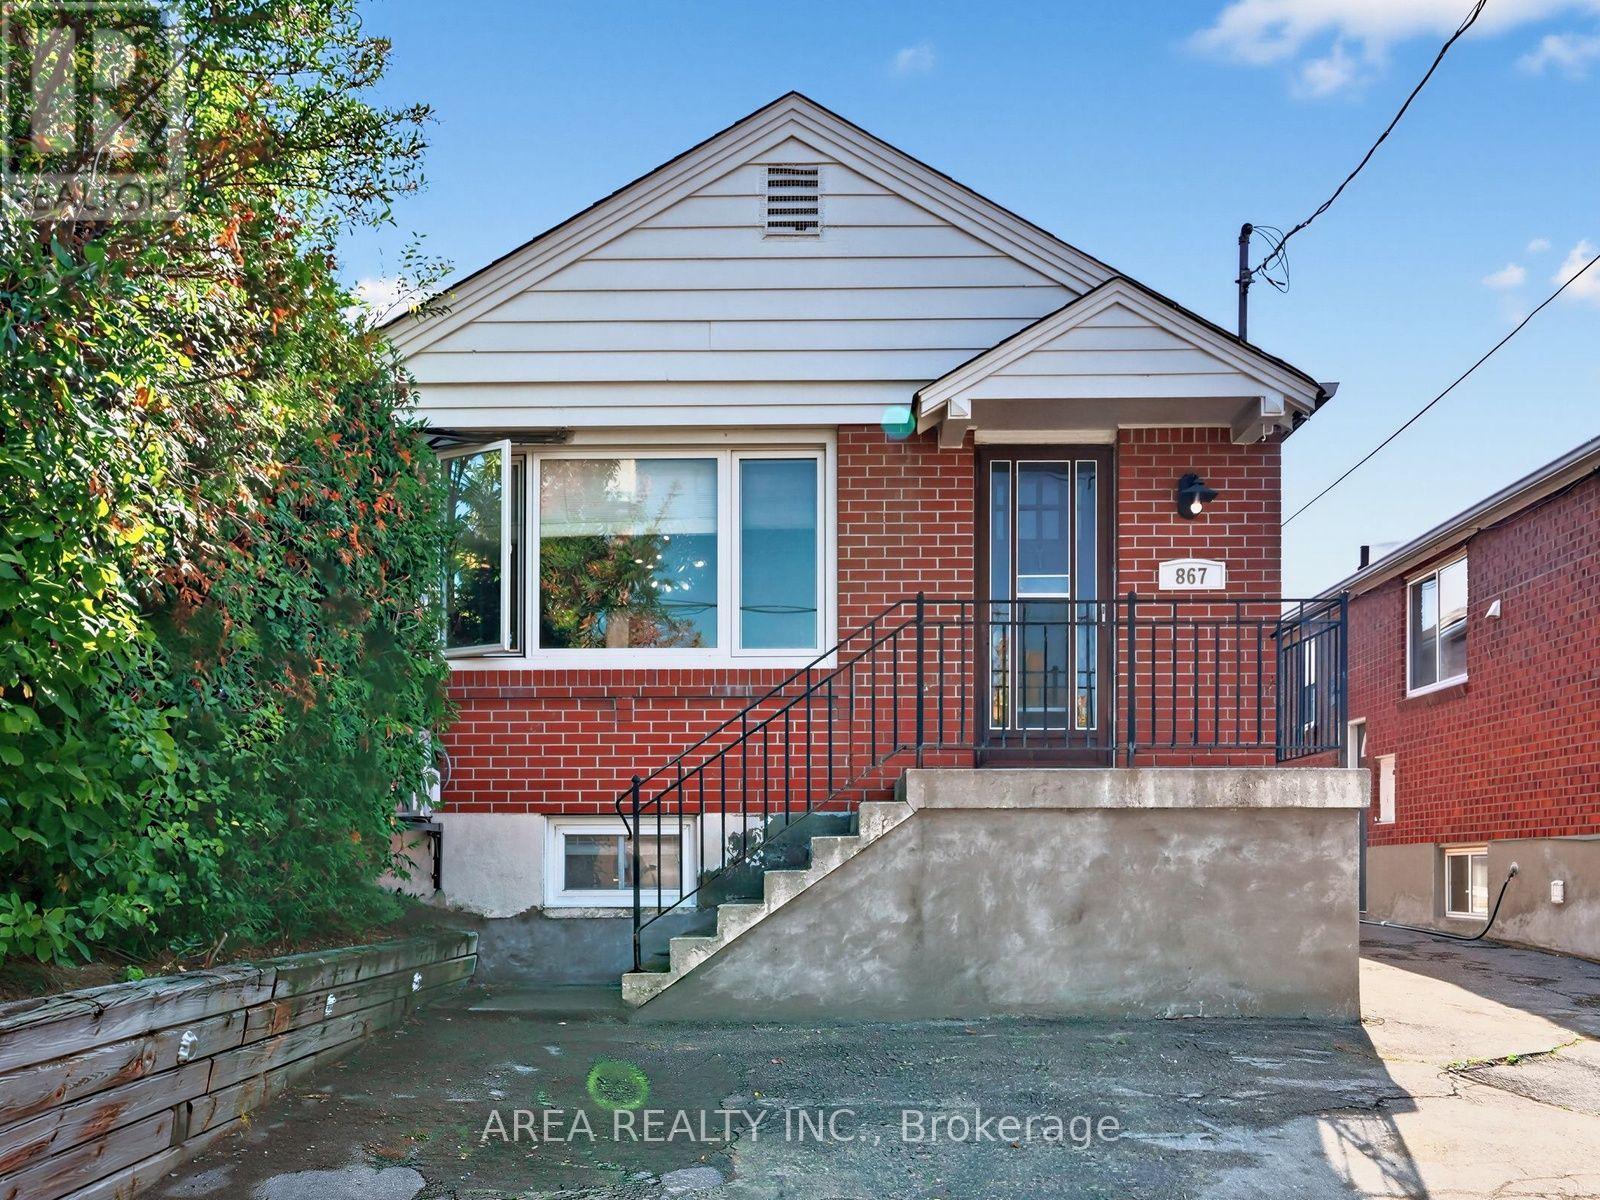 1 / 28
Listing description
Welcome to 867 Glencairn Avenue! This TURN KEY detached bungalow is perfectly suited for first-time buyers, investors, or anyone looking to downsize in style. This move-in ready home features a bright, open-concept main floor with recent upgrades, making for effortless living and entertaining.
Enjoy a spacious kitchen with a beautiful island offering plenty of counter and storage space. Large windows bathe the living area in natural light. Two well-appointed bedrooms sit at the back of the main floor.
Downstairs, you will find a finished basement boasting high ceilings, a separate entrance, a generous third bedroom, second full washroom, and a large recreation/family room area. A fantastic setup for a potential in-law suite, quiet home office, or extra living area. Don't miss this turn key home located just a short walk to Glencairn Subway Station and the Dufferin corridor.
Enjoy quick access to downtown, Yorkdale Mall, Lawrence Square by TTC. Easy driving access to Allan Rd, Eglinton W, 401 and downtown. The perfect home in a prime York location!
Property summary
- MLS® number
- W14141378
- Property type
- Single Family
- Building type
- House
- Title
- Freehold
- Land size
- 25 x 132 FT
- Annual property taxes
- $4,695.95
- Parking
- 2 spaces · Detached Garage, Garage
- Days on market
- 2 days
Features & details
- Heating
- Radiant heat, Natural gas
- Cooling
- Wall unit
- Basement
- Finished, Separate entrance, Walk out, N/A, N/A
- Flooring
- Laminate, Bamboo
- Appliances
- Washer, Refrigerator, Dishwasher, Stove, Dryer, Window Coverings
- Exterior features
- Brick
- Lot features
- Carpet Free, Sump Pump
- Architectural style
- Bungalow
What would this home cost you?
Based on the $1,090,000 asking price at a 5.00% example rate, semi-annual compounding.
Renanza Realty Inc. can represent you on this property — send an enquiry to arrange a private viewing.
Listing courtesy of AREA REALTY INC., TORONTO.
The listing data displayed here is provided in part by the Canadian Real Estate Association (CREA) through its Data Distribution Facility (DDF®) and is drawn from Boards and Associations across Canada. Information is deemed reliable but is not guaranteed accurate by CREA. The listings are held by brokerages other than Renanza Realty unless otherwise noted.
The trademarks REALTOR®, REALTORS® and the REALTOR® logo are controlled by CREA and identify real estate professionals who are members of CREA. The trademarks MLS®, Multiple Listing Service® and the associated logos identify professional services rendered by REALTOR® members of CREA to effect the purchase, sale and lease of real estate as part of a cooperative selling system.