
8660 DOGWOOD CRESCENT
Niagara Falls (Brown), Ontario
MLS® X14181856
$624,900
- Status
- Active
- Property type
- House
- MLS® number
- X14181856
- Bedrooms
- 3
- Bathrooms
- 3
- Year built
- —
 1 / 37
Listing description
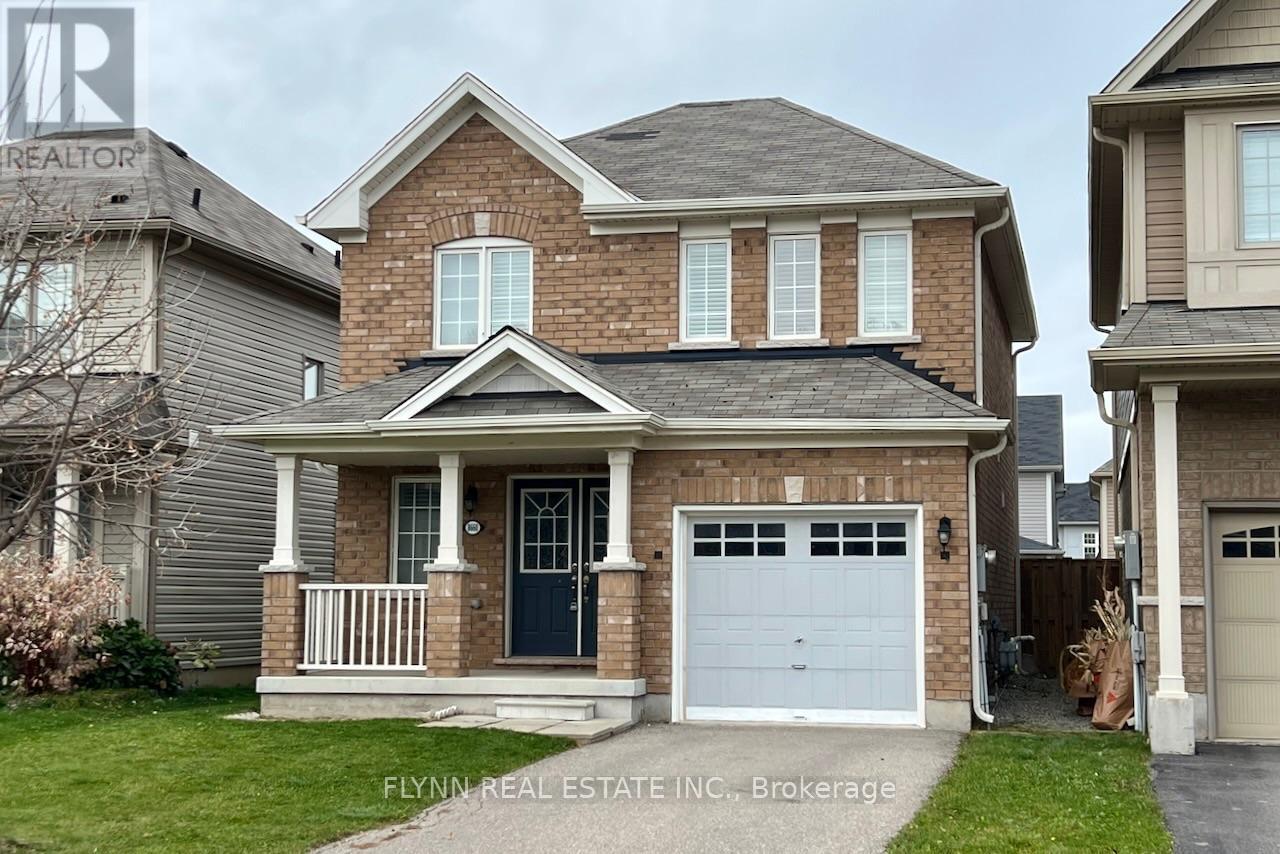
Offered by the original owners, this freehold two-storey home has an open-concept main floor with a gas fireplace in the family/dining area, functional kitchen, powder room, foyer, covered porch, and single attached garage. Upstairs are three bedrooms (primary with walk-in closet and private ensuite) and two full baths. The deep 109-ft fully fenced lot provides a usable backyard.
Recent updates include laminate flooring and a brand-new central air unit (July 2025). Walking distance to Heartland Forest (trails, playgrounds, nature centre), elementary schools such as including the new Thundering Heights Elementary School, Loretto Catholic, St. Michael Catholic High and Westlane Secondary, Costco/Walmart/Niagara Square shopping, parks, MacBain Community Centre, and quick access to Kalar Rd, McLeod Rd, and the QEW, with the new South Niagara Hospital (Montrose & Biggar, opening 2028) a short drive away.
Vacant and easy to show. 2 photos have been virtually staged.
Property summary
- MLS® number
- X14181856
- Property type
- Single Family
- Building type
- House
- Title
- Freehold
- Land size
- 30.5 x 109.9 FT
- Annual property taxes
- $5,631.00
- Parking
- 2 spaces · Attached Garage, Garage
- Days on market
- 0 days
Features & details
- Heating
- Forced air, Natural gas
- Cooling
- Central air conditioning
- Basement
- Unfinished, N/A
- Appliances
- Washer, Refrigerator, Dishwasher, Stove, Dryer, Window Coverings, Garage door opener remote(s)
- Exterior features
- Brick
What would this home cost you?
Based on the $624,900 asking price at a 5.00% example rate, semi-annual compounding.
Renanza Realty Inc. can represent you on this property — send an enquiry to arrange a private viewing.
Listing courtesy of FLYNN REAL ESTATE INC., Niagara Falls.
The listing data displayed here is provided in part by the Canadian Real Estate Association (CREA) through its Data Distribution Facility (DDF®) and is drawn from Boards and Associations across Canada. Information is deemed reliable but is not guaranteed accurate by CREA. The listings are held by brokerages other than Renanza Realty unless otherwise noted.
The trademarks REALTOR®, REALTORS® and the REALTOR® logo are controlled by CREA and identify real estate professionals who are members of CREA. The trademarks MLS®, Multiple Listing Service® and the associated logos identify professional services rendered by REALTOR® members of CREA to effect the purchase, sale and lease of real estate as part of a cooperative selling system.