
8651 PIGOTT ROAD
Richmond, British Columbia
MLS® R3144193
$2,898,000
- Status
- Active
- Property type
- House
- MLS® number
- R3144193
- Bedrooms
- 6
- Bathrooms
- 6
- Year built
- 2011
 1 / 40
Listing description
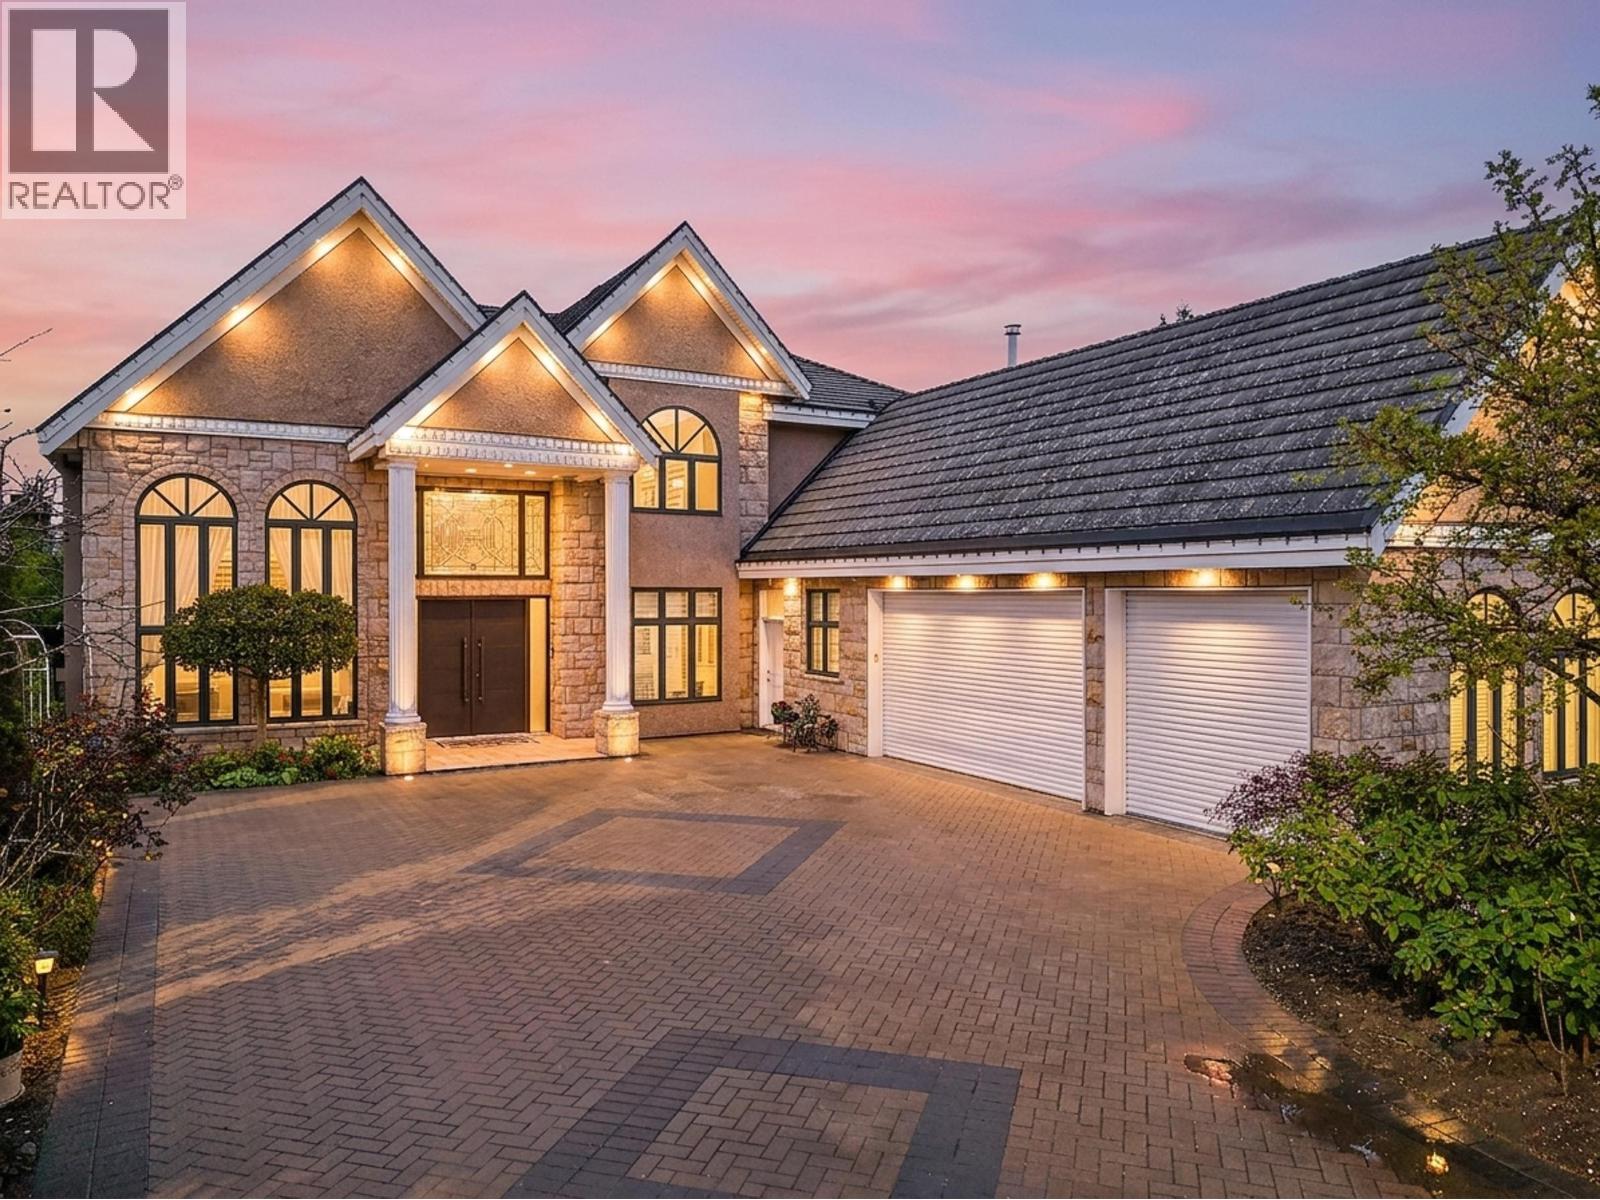
Rare opportunity to own a newer luxury residence in Richmond highly sought-after Saunders neighbourhood. Situated on an 8823sqft SOUTH-NORTH facing lot,this quality-built home offers 3900sqft of refined living space W/5beds 6baths,a den,a media room. A grand foyer&20ft high living room ceiling create impressive first impression.
All bedrooms are generously sized with ensuites. The gourmet kitchen complemented by a fully equipped wok kitchen,includes top-of-the-line appliances. The inviting family room opens onto a covered patio overlooking a lush,park-like backyard.
Premium finishes include Italian stone fireplaces,hardwood flooring,crystal chandeliers,HRV,A/C,3-car garage. Central location,walking distance to transit, shopping&parks. McRoberts Secondary school catchment.
Book your showing today!.
Property summary
- MLS® number
- R3144193
- Property type
- Single Family
- Building type
- House
- Square footage
- 3,895 sq ft
- Title
- Freehold
- Land size
- 8823 square feet
- Built in
- 2011
- Annual property taxes
- $9,581.19
- Parking
- 3 spaces · Garage
- Days on market
- 69 days
Features & details
- Heating
- Radiant heat, Natural gas, Hot Water
- Cooling
- Air Conditioned
- Appliances
- All, Central Vacuum
- Lot features
- Central location, Treed, Wet bar
- Architectural style
- 2 Level
What would this home cost you?
Based on the $2,898,000 asking price at a 5.00% example rate, semi-annual compounding.
Renanza Realty Inc. can represent you on this property — send an enquiry to arrange a private viewing.
Listing courtesy of Macdonald Realty Westmar, Richmond.
The listing data displayed here is provided in part by the Canadian Real Estate Association (CREA) through its Data Distribution Facility (DDF®) and is drawn from Boards and Associations across Canada. Information is deemed reliable but is not guaranteed accurate by CREA. The listings are held by brokerages other than Renanza Realty unless otherwise noted.
The trademarks REALTOR®, REALTORS® and the REALTOR® logo are controlled by CREA and identify real estate professionals who are members of CREA. The trademarks MLS®, Multiple Listing Service® and the associated logos identify professional services rendered by REALTOR® members of CREA to effect the purchase, sale and lease of real estate as part of a cooperative selling system.