
865 GENTRY CRESCENT
Oshawa (Eastdale), Ontario
MLS® E13791698
$609,000
- Status
- Active
- Property type
- House
- MLS® number
- E13791698
- Bedrooms
- 3
- Bathrooms
- 2
- Year built
- —
 1 / 51
Listing description
VALUE.. SAFE QUIET LOCATION.. UPDATED..
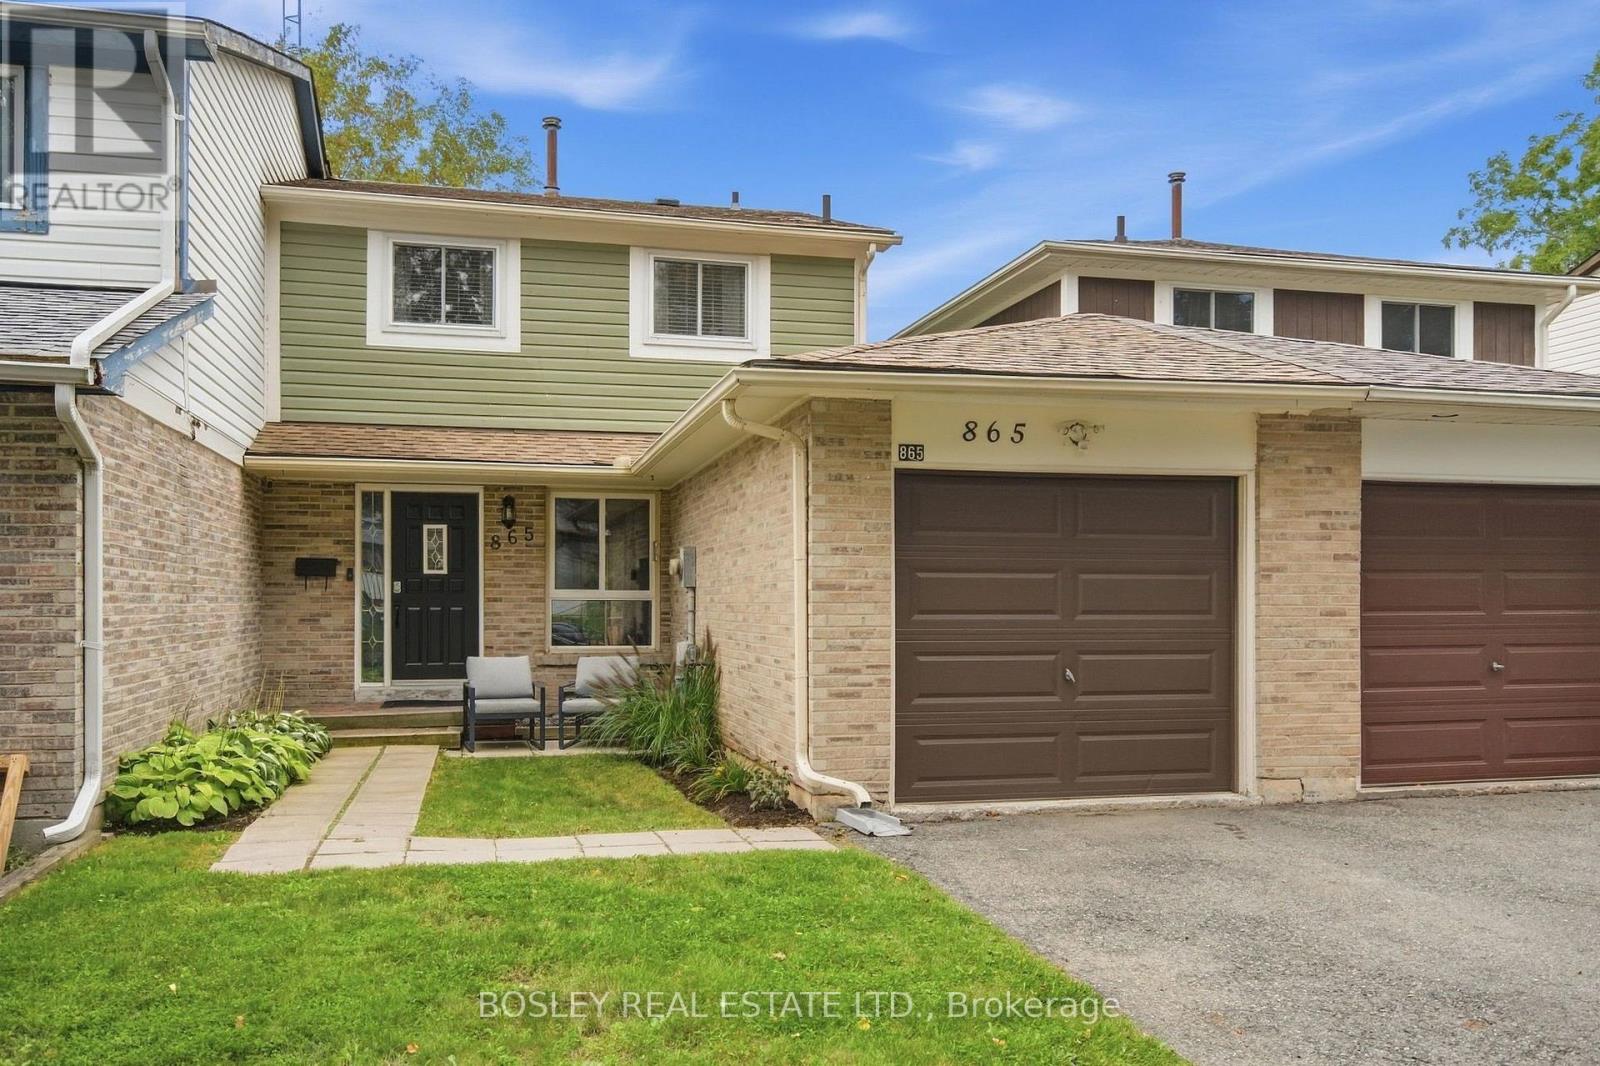
NO CONDO FEES! Welcome to this move in ready charming starter freehold home on a sought after crescent in a family friendly neighbourhood offering excellent schools, parks(Tot and Galahad 1 min away) , transit and so much more! 865 Gentry delivers a rare attached garage ideal for those snowy winters and a generous rear fully fenced( 2026) backyard that features no neighbours or homes behind backing onto greenspace, new eavestrough, a wooden deck ideal for entertaining and play with a natural gasline for the bbq, a generous shed and lovely trees perfect for gardeners and shade.
This home is only attached at the garage on one side and has an entry to the backyard for easy access for lawn work. Inside, you are greeted with spacious principle rooms, 3 very generous bedrooms all with closets, sunny bright windows and walk out, new broadloom , fresh paint throughout, main floor ceiling updated with potlights, eat in kitchen with roomy pantry and a completely updated upper 4 pc bathroom and a finished lower level for your recreation with a convenient 2 piece bathroom and separate laundry room. Unbelievable value so come and see for yourself!
Property summary
- MLS® number
- E13791698
- Property type
- Single Family
- Building type
- Row / Townhouse
- Title
- Freehold
- Land size
- 25 x 115 FT
- Annual property taxes
- $4,330.00
- Parking
- 2 spaces · Attached Garage, Garage
- Days on market
- 8 days
Features & details
- Heating
- Forced air, Natural gas
- Cooling
- Central air conditioning
- Basement
- Finished, N/A
- Flooring
- Laminate, Carpeted, Ceramic
- Appliances
- Washer, Refrigerator, Stove, Dryer, Humidifier, Window Coverings, Garage door opener remote(s), Water Heater
- Exterior features
- Brick, Aluminum siding
What would this home cost you?
Based on the $609,000 asking price at a 5.00% example rate, semi-annual compounding.
Renanza Realty Inc. can represent you on this property — send an enquiry to arrange a private viewing.
Listing courtesy of BOSLEY REAL ESTATE LTD., TORONTO.
The listing data displayed here is provided in part by the Canadian Real Estate Association (CREA) through its Data Distribution Facility (DDF®) and is drawn from Boards and Associations across Canada. Information is deemed reliable but is not guaranteed accurate by CREA. The listings are held by brokerages other than Renanza Realty unless otherwise noted.
The trademarks REALTOR®, REALTORS® and the REALTOR® logo are controlled by CREA and identify real estate professionals who are members of CREA. The trademarks MLS®, Multiple Listing Service® and the associated logos identify professional services rendered by REALTOR® members of CREA to effect the purchase, sale and lease of real estate as part of a cooperative selling system.