
865 FORSTER LANE
Bowen Island, British Columbia
MLS® R3124616
$1,899,000
- Status
- Active
- Property type
- House
- MLS® number
- R3124616
- Bedrooms
- 3
- Bathrooms
- 3
- Year built
- 2026
 1 / 41
Listing description
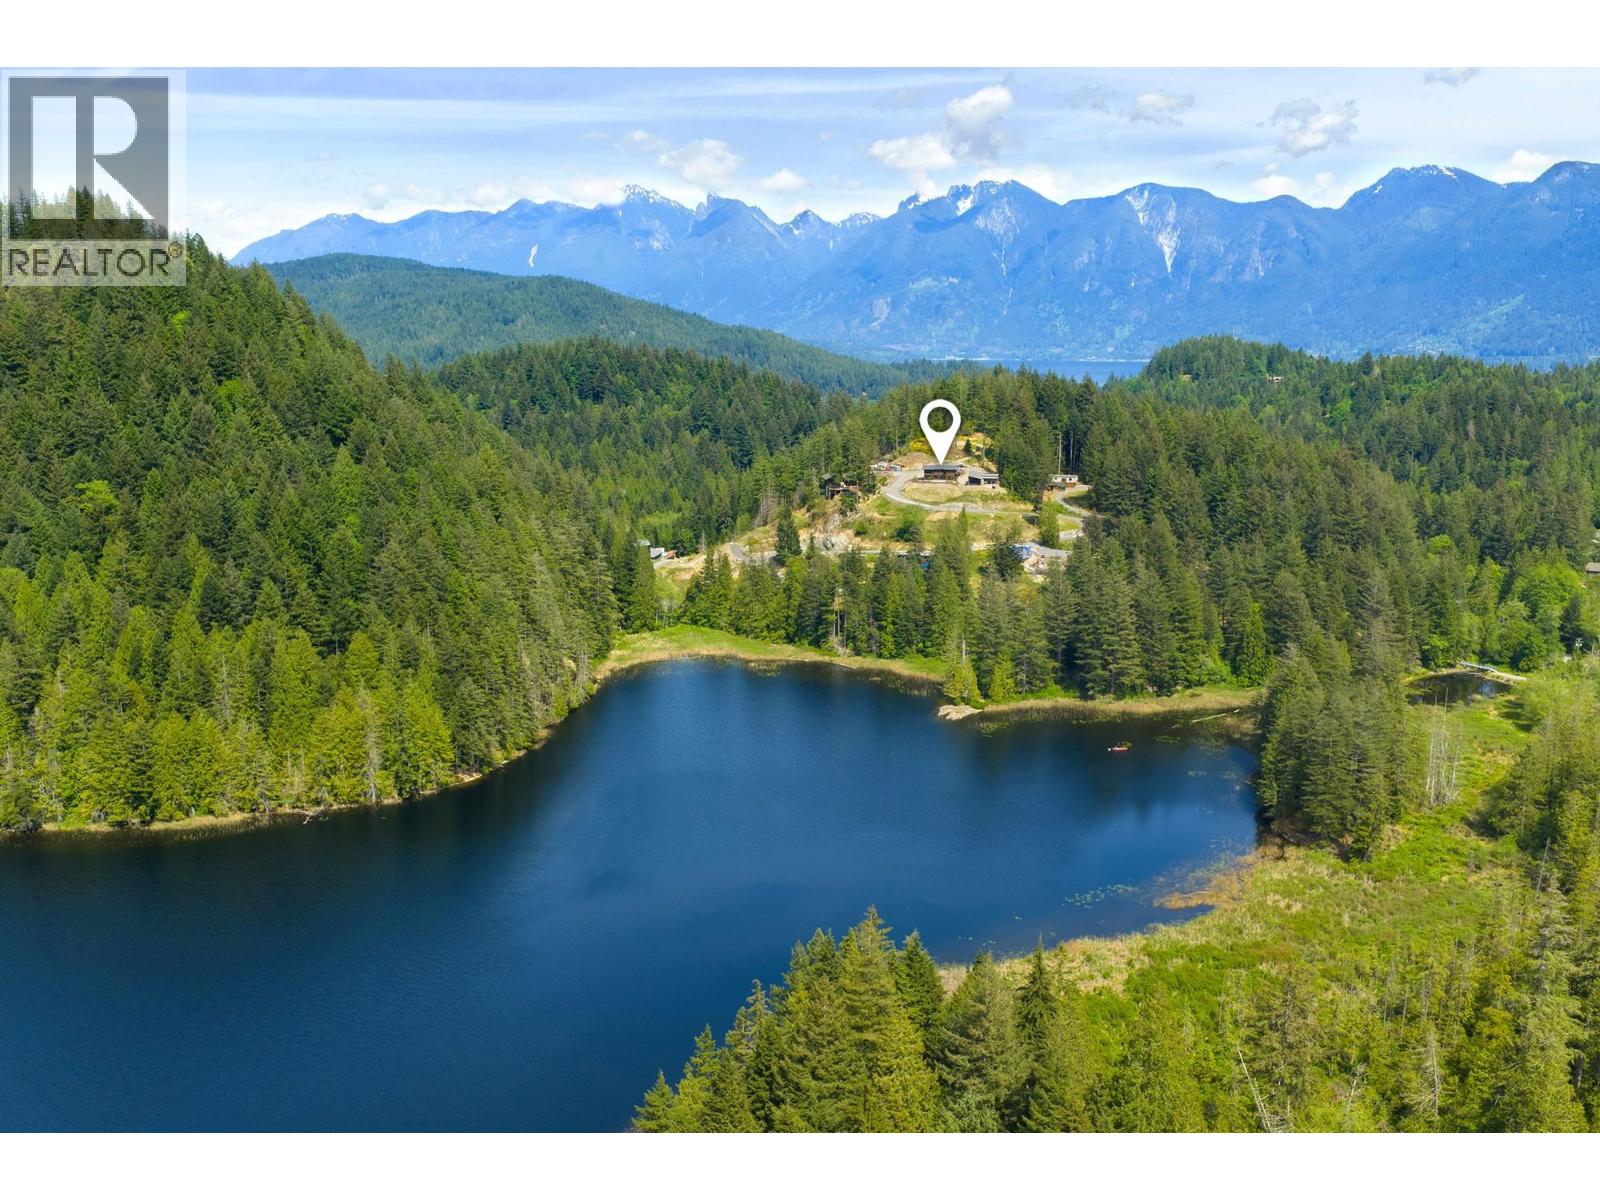
There´s a particular moment here when the sun drops behind the mountains and the light turns golden across Grafton Lake and the entire home glows from within. Pastoral views of the valley and the lake are unique to this special setting, that´s just minutes to Snug Cove. The BRAND NEW home, under full warranty, was built by one of Bowen's most respected builders and it feels carefully considered in every way.
Custom millwork, and exposed timber details add warmth and contemporary character throughout. Fisher & Paykel appliances anchor the kitchen with 'slim shaker´ cabinetry, plus a pantry with built-ins. The living room features striking double-height windows and a sleek Stûv wood-burning stove.
Upstairs are the bedrooms, all with views of the lake and valley. Heated bathroom floors, heat pump heating and A/C, plus a 2-car garage wired for EV charging complete the home. Trail access, a community orchard, and easy access to Snug Cove via a future multi use bike path create a rare Gulf Island lakeside lifestyle.
Property summary
- MLS® number
- R3124616
- Property type
- Single Family
- Building type
- House
- Square footage
- 2,080 sq ft
- Title
- Condo/Strata
- Land size
- 13132 square feet
- Built in
- 2026
- Annual property taxes
- $3,205.31
- Parking
- 4 spaces · Garage
- Days on market
- 100 days
Features & details
- Heating
- Heat Pump, Wood
- Cooling
- Air Conditioned
- Appliances
- All
- Community features
- Pets Allowed With Restrictions
- Architectural style
- 2 Level
- Strata fee
- $99 / Monthly
What would this home cost you?
Based on the $1,899,000 asking price at a 5.00% example rate, semi-annual compounding.
Renanza Realty Inc. can represent you on this property — send an enquiry to arrange a private viewing.
Listing courtesy of Macdonald Realty, Vancouver.
The listing data displayed here is provided in part by the Canadian Real Estate Association (CREA) through its Data Distribution Facility (DDF®) and is drawn from Boards and Associations across Canada. Information is deemed reliable but is not guaranteed accurate by CREA. The listings are held by brokerages other than Renanza Realty unless otherwise noted.
The trademarks REALTOR®, REALTORS® and the REALTOR® logo are controlled by CREA and identify real estate professionals who are members of CREA. The trademarks MLS®, Multiple Listing Service® and the associated logos identify professional services rendered by REALTOR® members of CREA to effect the purchase, sale and lease of real estate as part of a cooperative selling system.