
864 BURNHAM STREET
Cobourg, Ontario
MLS® X14117856
$1,039,000
- Status
- Active
- Property type
- House
- MLS® number
- X14117856
- Bedrooms
- 4
- Bathrooms
- 3
- Year built
- —
 1 / 38
Listing description
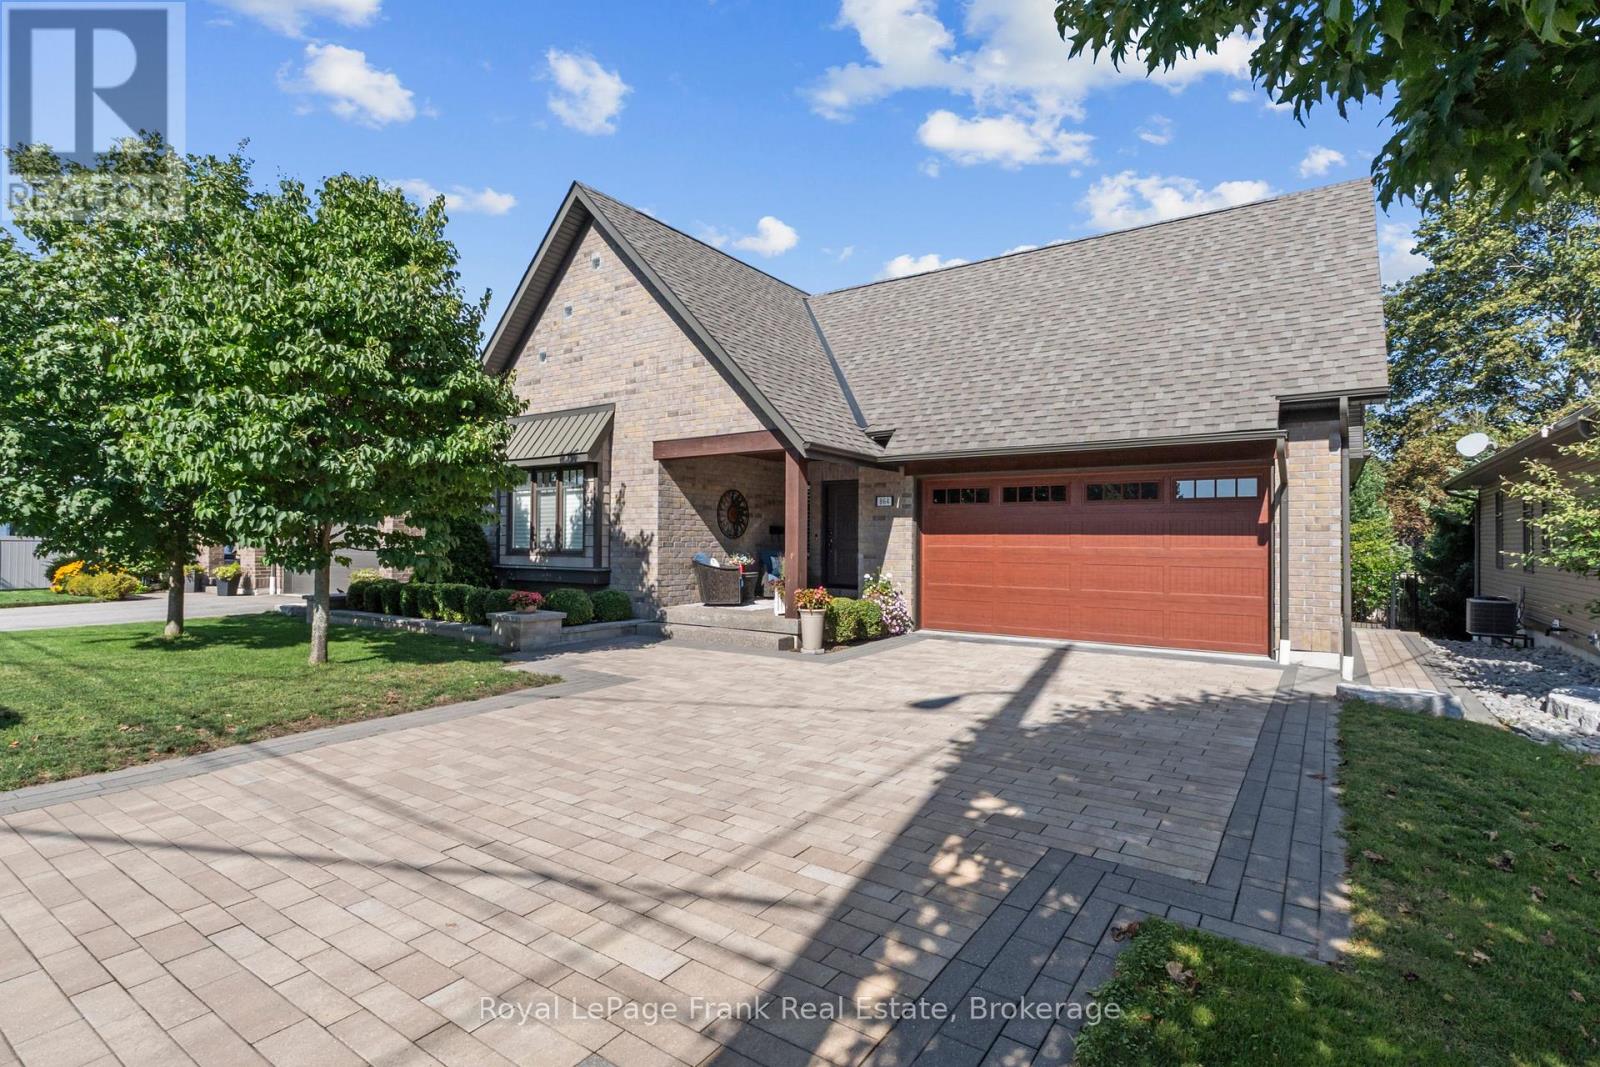
Luxury Bungalow with Room for the Whole Family in popular n/w Cobourg. Discover the perfect blend of style, comfort & versatility in this beautifully appointed, custom-inspired bungalow, showcasing impeccable pride of ownership & over $250,000 in premium interior and exterior upgrades. Ideal for move-up buyers, growing families & multigenerational living, this exceptional home offers quality finishes, generous living spaces & room for everyone.
The bright, open-concept main floor features a stunning designer kitchen with soaring cathedral ceilings, quartz countertops, centre island & abundant storage, flowing seamlessly into a spacious dining area perfect for entertaining & family gatherings. The elegant great room boasts hardwood floors & a cultured stone gas fireplace, creating a warm & inviting atmosphere. Custom 8-ft sliding doors open to a private backyard oasis, extending your living space outdoors.
The spacious primary suite offers a luxurious retreat with a custom-finished walk-in closet and spa-inspired 5-piece ensuite featuring a freestanding soaker tub & separate glass shower. The professionally finished lower level is filled with natural light from large above-grade windows & features stylish vinyl plank flooring, two additional bedrooms, an expansive games room with fireplace, a recreation room & custom 3-piece bath. Perfect for teenagers, extended family, overnight guests or multigenerational living, this versatile space offers endless possibilities.
The impressive exterior features a stone driveway, elegant walkways, patios and wrought-iron fencing, creating exceptional curb appeal & inviting outdoor living spaces. A rare opportunity to enjoy luxury, space and flexibility in a home designed for the way families live today. Luxury, Lifestyle & Room to Grow - A Stunning Bungalow Designed for the Way Families Live Today.
Property summary
- MLS® number
- X14117856
- Property type
- Single Family
- Building type
- House
- Title
- Freehold
- Land size
- 55.8 x 110 FT
- Annual property taxes
- $7,686.51
- Parking
- 4 spaces · Attached Garage, Garage
- Days on market
- 7 days
Features & details
- Heating
- Forced air, Natural gas
- Cooling
- Central air conditioning
- Basement
- Finished, N/A
- Flooring
- Hardwood, Vinyl
- Appliances
- Washer, Refrigerator, Dishwasher, Stove, Dryer, Microwave, Blinds, Window Coverings, Garage door opener, Garage door opener remote(s), Water Heater
- Exterior features
- Brick, Vinyl siding
- Lot features
- Carpet Free, Sump Pump
- Architectural style
- Bungalow
What would this home cost you?
Based on the $1,039,000 asking price at a 5.00% example rate, semi-annual compounding.
Renanza Realty Inc. can represent you on this property — send an enquiry to arrange a private viewing.
Listing courtesy of Royal LePage Frank Real Estate, Whitby.
The listing data displayed here is provided in part by the Canadian Real Estate Association (CREA) through its Data Distribution Facility (DDF®) and is drawn from Boards and Associations across Canada. Information is deemed reliable but is not guaranteed accurate by CREA. The listings are held by brokerages other than Renanza Realty unless otherwise noted.
The trademarks REALTOR®, REALTORS® and the REALTOR® logo are controlled by CREA and identify real estate professionals who are members of CREA. The trademarks MLS®, Multiple Listing Service® and the associated logos identify professional services rendered by REALTOR® members of CREA to effect the purchase, sale and lease of real estate as part of a cooperative selling system.