
863 - 155 DALHOUSIE STREET
Toronto (Church-Yonge Corridor), Ontario
MLS® C14180552
$2,400/mo
- Status
- Active
- Property type
- House
- MLS® number
- C14180552
- Bedrooms
- 1
- Bathrooms
- 1
- Year built
- —
 1 / 22
Listing description
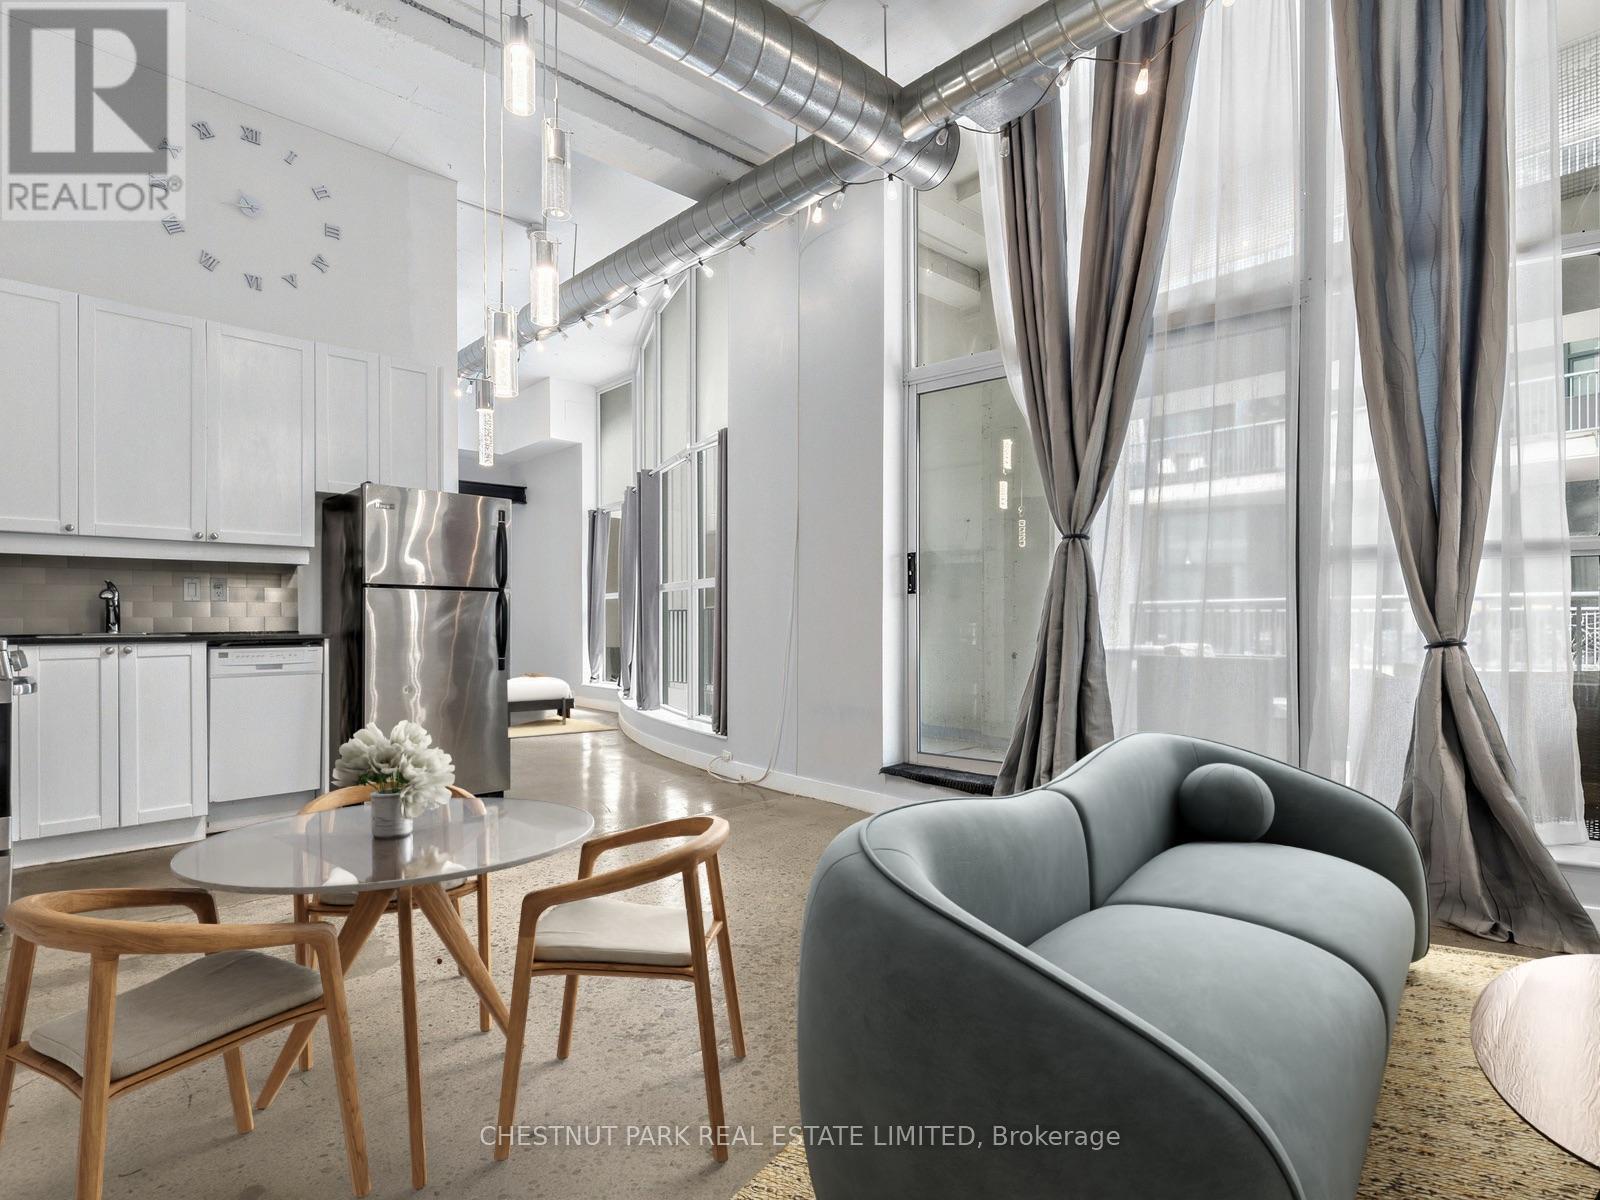
Quiet courtyard-facing loft at the Merchandise Building, 155 Dalhousie St. A dramatic curved wall of floor-to-ceiling windows wraps the suite and overlooks the building's private interior courtyard, tucked away from downtown street noise. 12 ft ceilings, exposed ductwork, and polished concrete floors deliver true loft character.
The sleeping zone sits apart from the living space, with its own closet and a nook for the bed, so it easily functions as a bedroom. The living area has a media centre, with pendant lighting over the dining space. Opposite is the kitchen, with plenty of cabinetry, a stainless fridge and stove, a dishwasher and a microwave.
A In-suite laundry and a smart thermostat. The showpiece is a long, partly covered private terrace that follows the curve of the windows. Once the Simpsons warehouse, the building offers a standout list of amenities: a rooftop garden with a glass-enclosed lap pool, BBQ terrace and dog walking area, plus a gym, sauna, yoga room, half basketball court, games room, party room, guest suites and 24-hour concierge.
Metro grocery downstairs. Across from TMU and a short walk to the Eaton Centre and Sankofa Square, with the 505 streetcar about 3 minutes away and Dundas subway nearby. ***Some photos are virtually staged to show furniture possibilities for the space***
Property summary
- MLS® number
- C14180552
- Property type
- Single Family
- Building type
- Apartment
- Title
- Condo/Strata
- Parking
- 1 space · Garage, Underground
- Days on market
- 0 days
Features & details
- Heating
- Heat Pump, Natural gas
- Cooling
- Central air conditioning
- Basement
- None
- Flooring
- Concrete
- Appliances
- Washer, Refrigerator, Dishwasher, Stove, Dryer, Microwave, Window Coverings
- Lot features
- Elevator, Balcony, Carpet Free
- Community features
- Pets Allowed With Restrictions
- Architectural style
- Loft
Renanza Realty Inc. can represent you on this property — send an enquiry to arrange a private viewing.
Listing courtesy of CHESTNUT PARK REAL ESTATE LIMITED, TORONTO.
The listing data displayed here is provided in part by the Canadian Real Estate Association (CREA) through its Data Distribution Facility (DDF®) and is drawn from Boards and Associations across Canada. Information is deemed reliable but is not guaranteed accurate by CREA. The listings are held by brokerages other than Renanza Realty unless otherwise noted.
The trademarks REALTOR®, REALTORS® and the REALTOR® logo are controlled by CREA and identify real estate professionals who are members of CREA. The trademarks MLS®, Multiple Listing Service® and the associated logos identify professional services rendered by REALTOR® members of CREA to effect the purchase, sale and lease of real estate as part of a cooperative selling system.