
8612 107 AV
Morinville, Alberta
MLS® E4515951
$534,900
- Status
- Active
- Property type
- House
- MLS® number
- E4515951
- Bedrooms
- 4
- Bathrooms
- 3
- Year built
- 1982
 1 / 68
Listing description
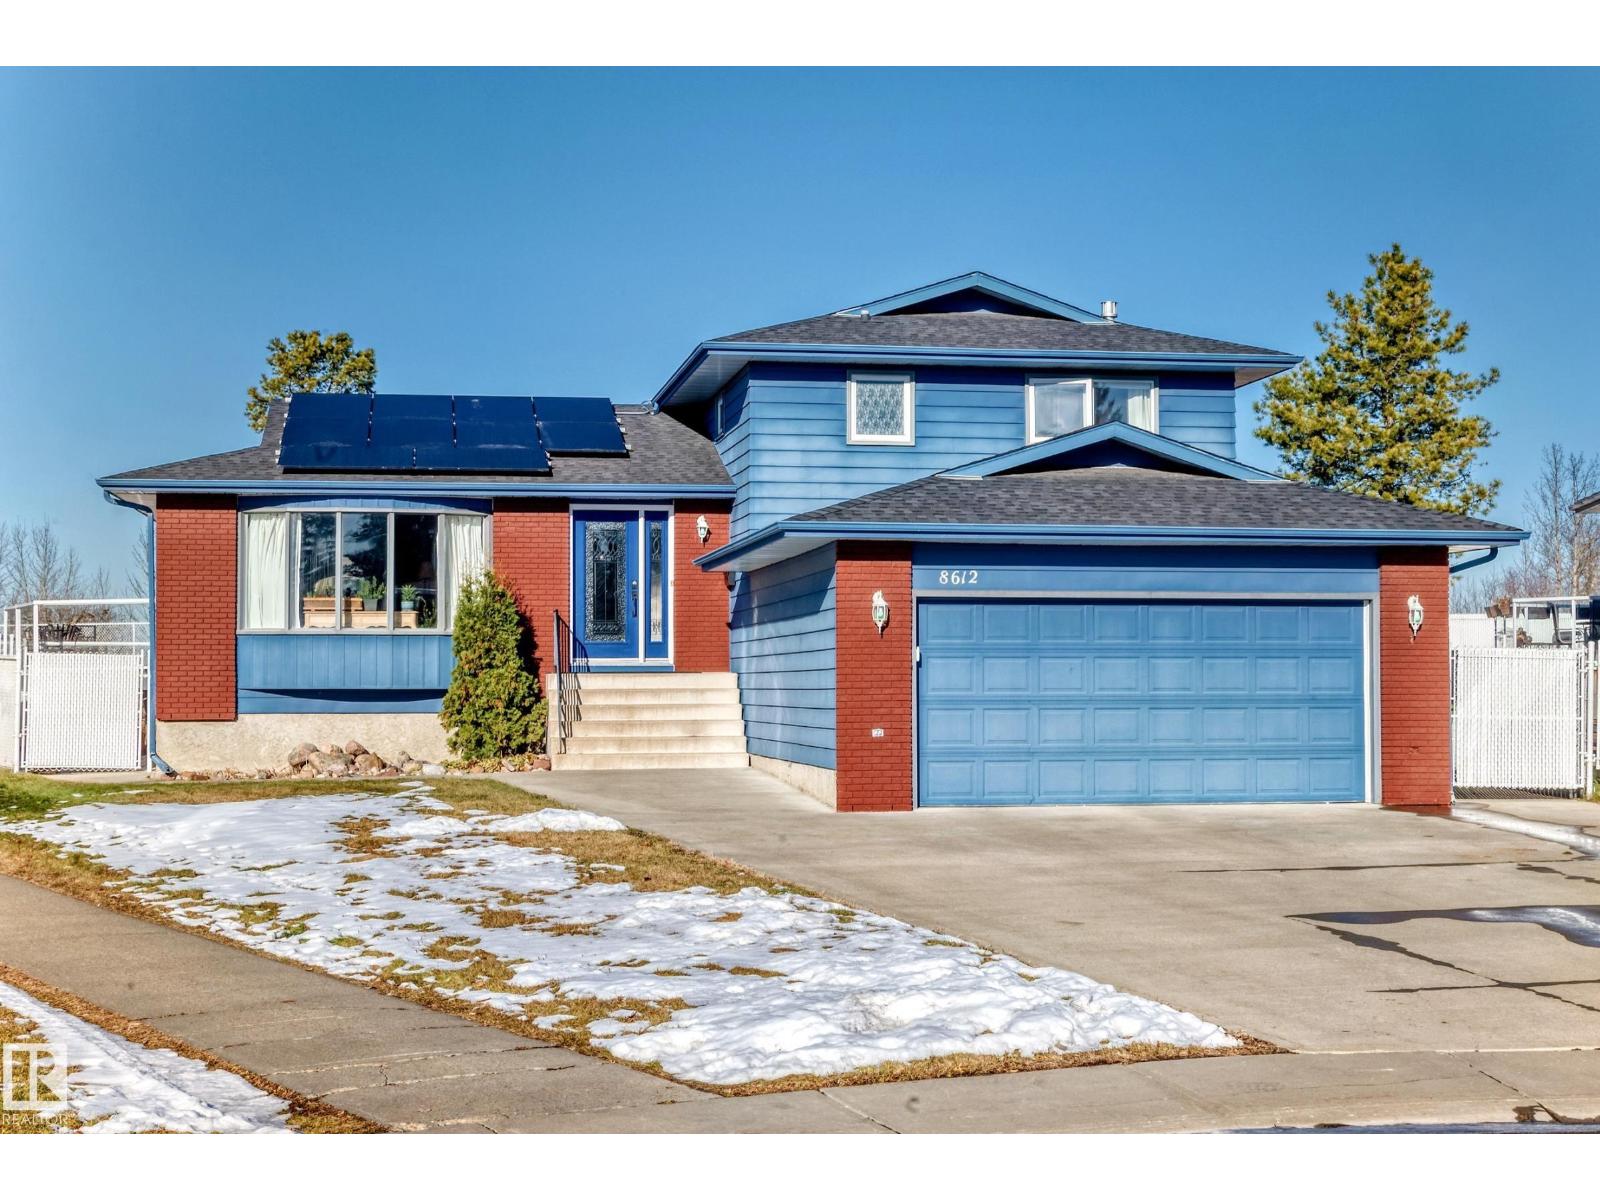
Beautiful location backing onto serene walking trails. This 4 bedroom, 3 bathroom home boasts over 3000 sq ft of living space, showcasing the perfect blend of convenience and peaceful country living. The kitchen features an abundance of cabinetry & counter space, along with a generous nook & dining area.
The living room is complemented by laminate flooring and picture window creating a warm & welcoming atmosphere. The upper level offers 3 bedrooms including a spacious primary retreat & convenient 3 piece ensuite. The 3rd level is designed for family enjoyment, featuring a cozy family room, fireplace, 4th bedroom, bath, laundry & patio doors to a huge landscaped yard, private outdoor oasis ,complete with deck, fire pit & hot tub-perfect for relaxing under the stars & the northern lights.
The 4th level provides another family room, while the 5th level offers versatility with a hobby room & office. Two car attached is heated, extra room for 5 cars. Solar panels.
So much to offer-you won't be disappointed!
Property summary
- MLS® number
- E4515951
- Property type
- Single Family
- Building type
- House
- Square footage
- 2,023 sq ft
- Title
- Freehold
- Land size
- 894.1 square meters
- Built in
- 1982
- Parking
- Attached Garage, Heated Garage
- Days on market
- 0 days
Features & details
- Heating
- Forced air
- Basement
- Partially finished, Full
- Appliances
- Washer, Water softener, Dishwasher, Stove, Dryer, Microwave Range Hood Combo, Window Coverings, Two Refrigerators
What would this home cost you?
Based on the $534,900 asking price at a 5.00% example rate, semi-annual compounding.
Renanza Realty Inc. can represent you on this property — send an enquiry to arrange a private viewing.
Listing courtesy of REMAX River City, Edmonton.
The listing data displayed here is provided in part by the Canadian Real Estate Association (CREA) through its Data Distribution Facility (DDF®) and is drawn from Boards and Associations across Canada. Information is deemed reliable but is not guaranteed accurate by CREA. The listings are held by brokerages other than Renanza Realty unless otherwise noted.
The trademarks REALTOR®, REALTORS® and the REALTOR® logo are controlled by CREA and identify real estate professionals who are members of CREA. The trademarks MLS®, Multiple Listing Service® and the associated logos identify professional services rendered by REALTOR® members of CREA to effect the purchase, sale and lease of real estate as part of a cooperative selling system.