
8603 95 ST NW
Edmonton, Alberta
MLS® E4511171
$1,749,900
- Status
- Active
- Property type
- House
- MLS® number
- E4511171
- Bedrooms
- 4
- Bathrooms
- 4
- Year built
- 1956
 1 / 27
Listing description
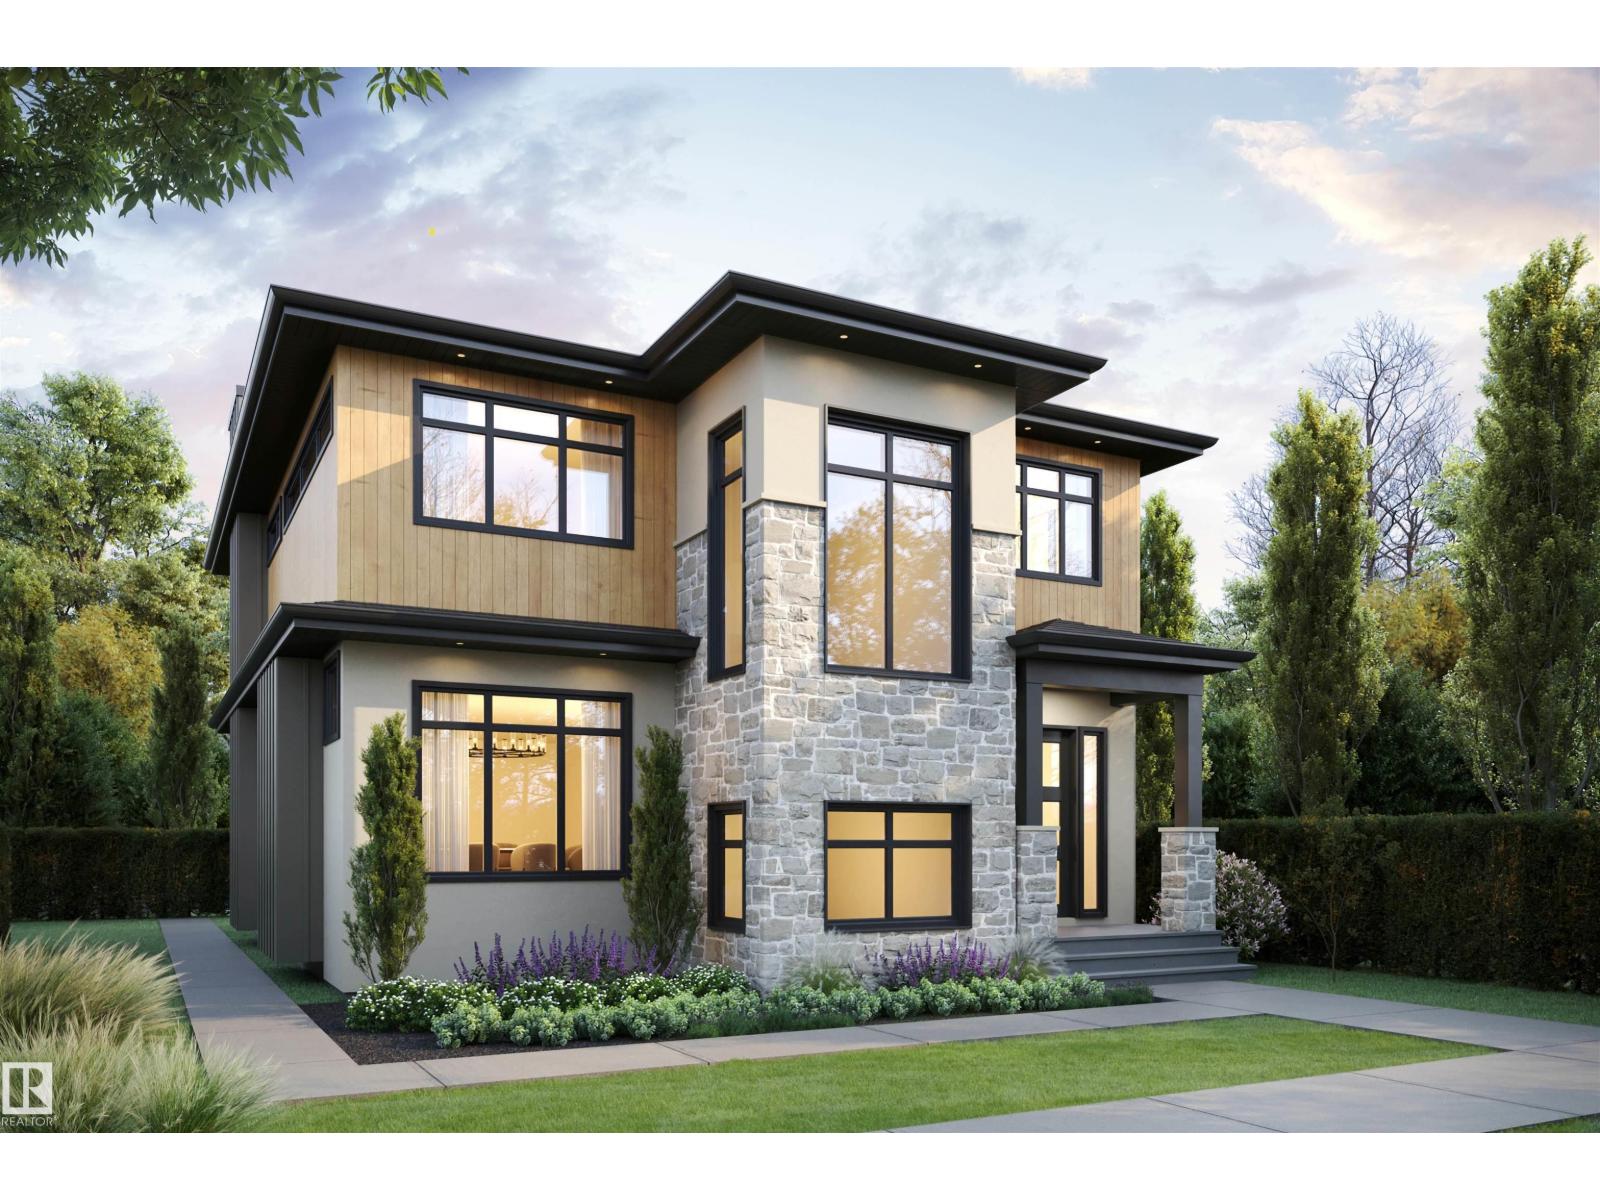
Situated on one of the best streets in Bonnie Doon, this exceptional 2-storey infill by Spire Developments w/ interior design by Nako Design offers nearly 2,900 sq. ft. above grade plus a fully finished basement, crafted well beyond what this price point typically delivers.
Facing the ravine & steps from Bonnie Doon Park, this home combines superior construction, elegant design, & a location mins from downtown. The main floor is open & airy, designed for both entertaining & everyday living, w/ large corner transom windows, a front office, & a chef's kitchen anchored by a generous island & high-end appliances. Upstairs, 3 sizable bdrms & a large bonus room include a primary suite w/ a spa-inspired ensuite.
The fully finished bsmt adds exceptional versatility w/ a large rec room, 4th bdrm, 3rd full bath, dedicated gym, storage & more. Designed & finished to rival homes in much higher price brackets, this ravine-facing Bonnie Doon gem is truly one of a kind. Est.
completion August 2027.
Property summary
- MLS® number
- E4511171
- Property type
- Single Family
- Building type
- House
- Square footage
- 2,864 sq ft
- Title
- Freehold
- Land size
- 484.84 square meters
- Built in
- 1956
- Parking
- Detached Garage, Oversize
- Days on market
- 1 day
Features & details
- Heating
- Forced air
- Basement
- Finished, Full
- Appliances
- Washer, Refrigerator, Dishwasher, Dryer, Microwave, Freezer, Oven - Built-In, Hood Fan, Garage door opener
- Lot features
- See remarks, Ravine, Flat site, Lane
- View
- Ravine view
What would this home cost you?
Based on the $1,749,900 asking price at a 5.00% example rate, semi-annual compounding.
Renanza Realty Inc. can represent you on this property — send an enquiry to arrange a private viewing.
Listing courtesy of Real Broker, Edmonton.
The listing data displayed here is provided in part by the Canadian Real Estate Association (CREA) through its Data Distribution Facility (DDF®) and is drawn from Boards and Associations across Canada. Information is deemed reliable but is not guaranteed accurate by CREA. The listings are held by brokerages other than Renanza Realty unless otherwise noted.
The trademarks REALTOR®, REALTORS® and the REALTOR® logo are controlled by CREA and identify real estate professionals who are members of CREA. The trademarks MLS®, Multiple Listing Service® and the associated logos identify professional services rendered by REALTOR® members of CREA to effect the purchase, sale and lease of real estate as part of a cooperative selling system.