
86 WILLOWBANK BOULEVARD
Toronto (Lawrence Park South), Ontario
MLS® C13709488
$1,845,000
- Status
- Active
- Property type
- House
- MLS® number
- C13709488
- Bedrooms
- 4
- Bathrooms
- 2
- Year built
- —
 1 / 25
Listing description
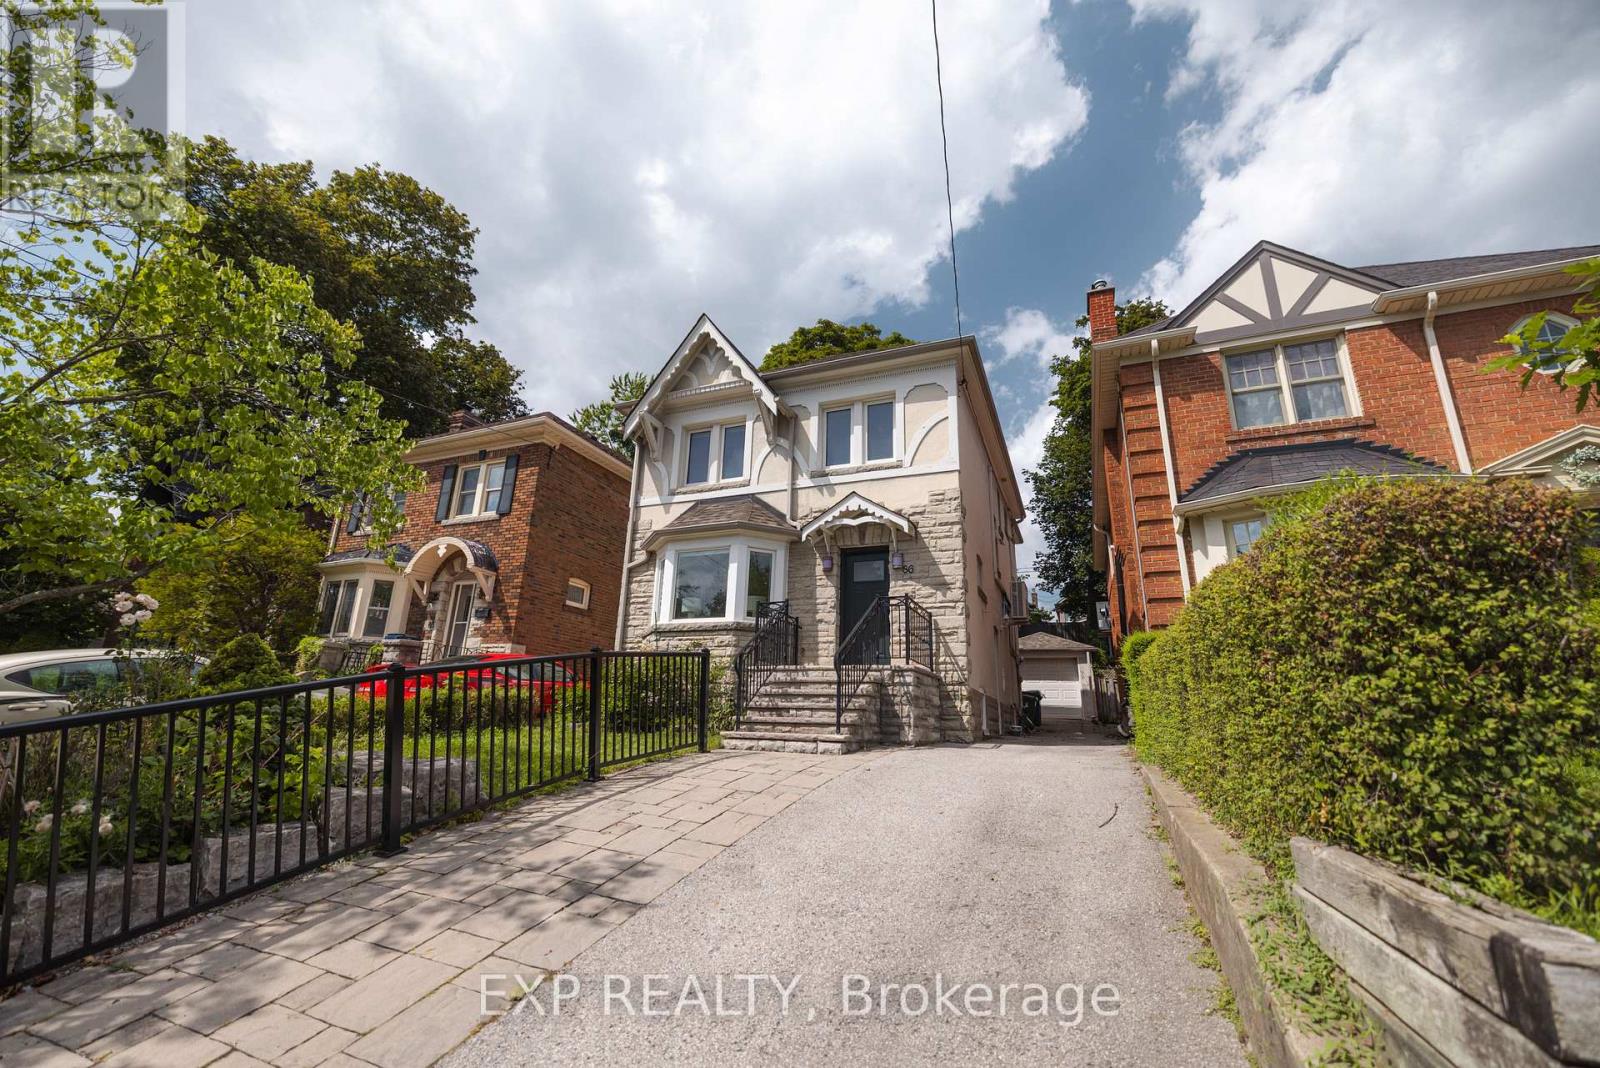
Beautifully maintained detached 3+1 bedroom home offering over 2,281 sq. ft. of thoughtfully designed living space, set on a rare 30' x 120' lot in one of Toronto's most sought-after neighbourhoods.
Featuring a timeless stone and stucco exterior, this charming residence showcases elegant character details, complemented by select windows replaced approximately 5 years ago. The home is bright, warm and inviting while preserving its classic charm. The finished lower level with a separate entrance offers a spacious recreation area, exercise area, laundry room and cold room.
All lower-level areas feature windows, providing excellent natural light and flexibility for a growing family, home office, fitness space or additional living space. Featuring two electrical panels, the home thoughtfully combines timeless character with everyday functionality. Step outside to a beautifully landscaped backyard featuring approximately $50,000 in tiered garden landscaping, creating multiple levels of greenery and a beautiful setting for outdoor enjoyment and entertaining.
The front yard is enhanced by a beautiful Japanese cherry blossom tree, adding exceptional seasonal colour and curb appeal. The 30' x 120' lot is a rare find in this highly desirable neighbourhood, offering valuable land and excellent long-term potential for future appreciation, renovation or redevelopment, subject to applicable approvals. Ideally located close to the subway, with easy access to parks, top private schools, shopping and amenities.
A rare opportunity to own a well-maintained home offering character, land, flexibility and long-term potential in an exceptional Toronto location.
Property summary
- MLS® number
- C13709488
- Property type
- Single Family
- Building type
- House
- Title
- Freehold
- Land size
- 30 x 120 FT
- Annual property taxes
- $11,123.00
- Parking
- 3 spaces · Detached Garage, Garage
- Days on market
- 2 days
Features & details
- Heating
- Natural gas
- Cooling
- Wall unit
- Basement
- Finished, Separate entrance, N/A, N/A
- Flooring
- Hardwood, Carpeted
- Appliances
- Washer, Refrigerator, Dishwasher, Stove, Dryer, Window Coverings
- Exterior features
- Stone, Stucco
What would this home cost you?
Based on the $1,845,000 asking price at a 5.00% example rate, semi-annual compounding.
Renanza Realty Inc. can represent you on this property — send an enquiry to arrange a private viewing.
Listing courtesy of EXP REALTY, TORONTO.
The listing data displayed here is provided in part by the Canadian Real Estate Association (CREA) through its Data Distribution Facility (DDF®) and is drawn from Boards and Associations across Canada. Information is deemed reliable but is not guaranteed accurate by CREA. The listings are held by brokerages other than Renanza Realty unless otherwise noted.
The trademarks REALTOR®, REALTORS® and the REALTOR® logo are controlled by CREA and identify real estate professionals who are members of CREA. The trademarks MLS®, Multiple Listing Service® and the associated logos identify professional services rendered by REALTOR® members of CREA to effect the purchase, sale and lease of real estate as part of a cooperative selling system.