
86 Vold Close
Red Deer, Alberta
MLS® A2344120
$374,900
- Status
- Active
- Property type
- House
- MLS® number
- A2344120
- Bedrooms
- 3
- Bathrooms
- 3
- Year built
- 2007
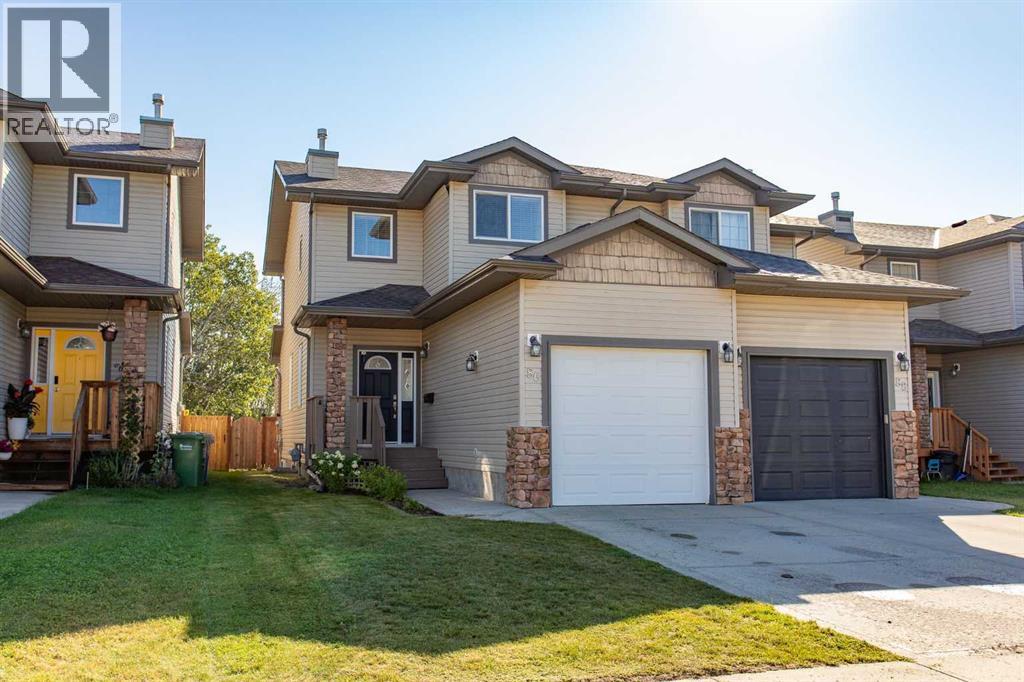 1 / 40
Listing description
Well-appointed two-storey half duplex with no neighbors behind you offering plenty of living space, and a move-in-ready opportunity. An inviting open-concept main floor allows natural light to flow from the front of the home through to the back. The front conversation room is a comfortable space to enjoy your morning coffee, settle in with a favorite novel, or simply relax.
The functional kitchen features a generous peninsula style counter space for meal preparation and additional seating, fresh white cabinetry, a deep-sill granite sink, and matching stainless steel appliances. The adjoining dining area provides ample room for everyday meals while offering the flexibility to accommodate a larger table when friends and family gather. A convenient two-piece powder room is located just off the front entrance, along with easy access to the attached garage through the man door.
Upstairs, you'll find three bedrooms, including a spacious primary bedroom with plenty of room for king-size furniture and a deep walk-in closet with ample space for your seasonal wardrobe. The generously sized main bathroom features an extended vanity, providing plenty of room during those busy mornings. The fully developed basement provides an excellent extension of the home's living space.
The media area is ideal for gaming, movie nights, or streaming, while the open studio space offers flexibility for a home gym, office, hobby area, or guest sleeping space. A beautiful four-piece bathroom is finished with subway tile, a custom vanity with integrated countertop, and bright, modern fixtures. The separate laundry area provides room for additional cabinetry or shelving, while a dedicated storage room gives you plenty of space for holiday décor and other extras.
Recent mechanical and exterior improvements include a hot water tank less than five years old and recently replaced roof shingles. The single attached garage provides valuable protection from the elements while also offering additional sto rage space. Step outside to enjoy the east-facing backyard, which is fully fenced, nicely manicured, and backs directly onto green space with a playground and mature trees.
Enjoy a leisurely walk along the nearby neighborhood pathways, including the path that circles the area's man-made lake feature. Location is another highlight, with a large shopping plaza within walking distance offering grocery, dental, medical, dining, and a variety of other everyday amenities. With a great layout, finished basement, attached garage, recent improvements, and a private green-space backdrop, this home offers an excellent opportunity to get into home ownership and simply move in and enjoy.
Property summary
- MLS® number
- A2344120
- Property type
- Single Family
- Building type
- Duplex
- Square footage
- 1,334 sq ft
- Title
- Freehold
- Land size
- 2871 square feet
- Built in
- 2007
- Annual property taxes
- $3,518.00
- Parking
- 2 spaces · Attached Garage
- Days on market
- 14 days
Features & details
- Heating
- Forced air
- Cooling
- None
- Basement
- Finished, Full
- Flooring
- Laminate, Carpeted
- Appliances
- Refrigerator, Dishwasher, Stove, Microwave, Window Coverings, Garage door opener, Washer & Dryer
- Exterior features
- Vinyl siding
- Lot features
- PVC window, No neighbours behind
- Community features
- Lake Privileges
What would this home cost you?
Based on the $374,900 asking price at a 5.00% example rate, semi-annual compounding.
Renanza Realty Inc. can represent you on this property — send an enquiry to arrange a private viewing.
Listing courtesy of RE/MAX real estate central alberta, Red Deer.
The listing data displayed here is provided in part by the Canadian Real Estate Association (CREA) through its Data Distribution Facility (DDF®) and is drawn from Boards and Associations across Canada. Information is deemed reliable but is not guaranteed accurate by CREA. The listings are held by brokerages other than Renanza Realty unless otherwise noted.
The trademarks REALTOR®, REALTORS® and the REALTOR® logo are controlled by CREA and identify real estate professionals who are members of CREA. The trademarks MLS®, Multiple Listing Service® and the associated logos identify professional services rendered by REALTOR® members of CREA to effect the purchase, sale and lease of real estate as part of a cooperative selling system.