
86 Turnbull Close
Red Deer, Alberta
MLS® A2327020
$829,000
- Status
- Active
- Property type
- House
- MLS® number
- A2327020
- Bedrooms
- 4
- Bathrooms
- 3
- Year built
- 2025
 1 / 51
Listing description
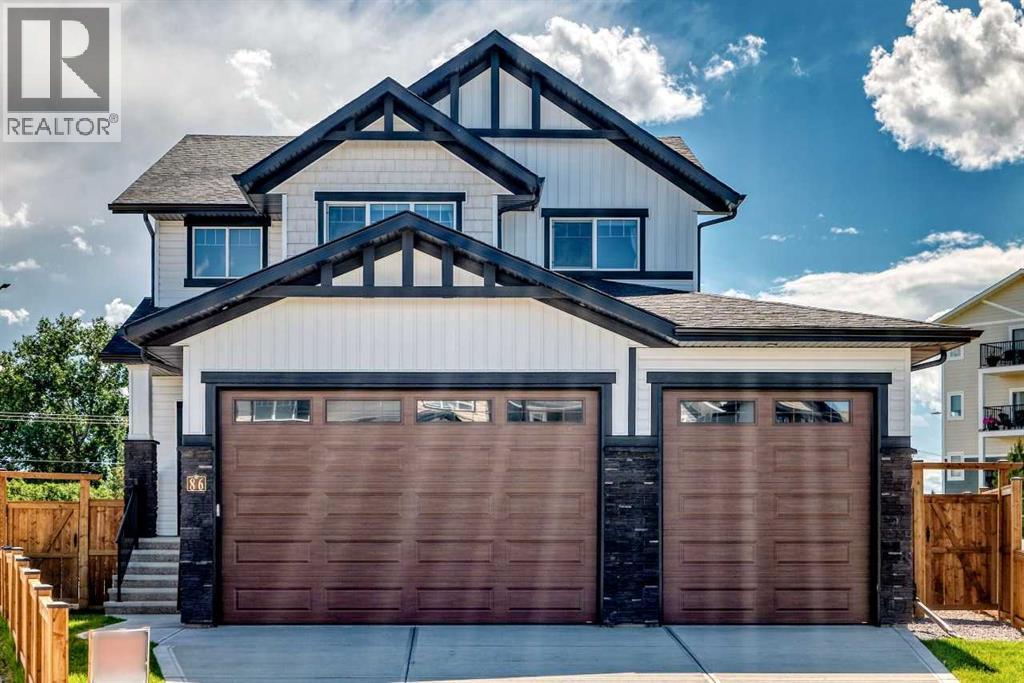
Built in 2025, this 2,539 sq. ft. two-storey home offers 4 bedrooms, 2.
5 bathrooms, a main floor office, and quality finishes throughout. The open-concept main floor features 9' ceilings, large windows, a Vermont Castings wood stove, and a chef-inspired kitchen with floor-to-ceiling cabinets, quartz countertops, stainless steel appliances, a peninsula, and walk-through pantry. Upstairs you'll find four spacious bedrooms, including a primary retreat with a walk-in closet, soaker tub, 5' shower, and double vanity, plus convenient second-floor laundry.
The unfinished basement has 9' ceilings, a bathroom rough-in, and plans for a potential future 2-bedroom layout. Situated on a 10,624 sq. ft.
south-facing pie lot, the home includes a heated triple garage with 10' doors, a full-width covered deck, new fencing, RV/trailer parking, 200-amp service, and completed landscaping—offering all the benefits of a new home without the work.
Property summary
- MLS® number
- A2327020
- Property type
- Single Family
- Building type
- House
- Square footage
- 2,540 sq ft
- Title
- Freehold
- Land size
- 10624 square feet
- Built in
- 2025
- Annual property taxes
- $7,184.00
- Parking
- 7 spaces · Attached Garage
- Days on market
- 60 days
Features & details
- Heating
- Forced air, Natural gas, Wood, Wood, Wood Stove
- Cooling
- None
- Basement
- Unfinished, Full
- Flooring
- Vinyl Plank
- Appliances
- Washer, Refrigerator, Dishwasher, Stove, Range, Dryer, Hood Fan, Garage door opener
- Exterior features
- Vinyl siding
- Lot features
- Back lane
What would this home cost you?
Based on the $829,000 asking price at a 5.00% example rate, semi-annual compounding.
Renanza Realty Inc. can represent you on this property — send an enquiry to arrange a private viewing.
Listing courtesy of Bode Platform Inc., Calgary.
The listing data displayed here is provided in part by the Canadian Real Estate Association (CREA) through its Data Distribution Facility (DDF®) and is drawn from Boards and Associations across Canada. Information is deemed reliable but is not guaranteed accurate by CREA. The listings are held by brokerages other than Renanza Realty unless otherwise noted.
The trademarks REALTOR®, REALTORS® and the REALTOR® logo are controlled by CREA and identify real estate professionals who are members of CREA. The trademarks MLS®, Multiple Listing Service® and the associated logos identify professional services rendered by REALTOR® members of CREA to effect the purchase, sale and lease of real estate as part of a cooperative selling system.