
86 Thomson Drive
Bridgewater, Nova Scotia
MLS® 202612770
$238,900
- Status
- Active
- Property type
- House
- MLS® number
- 202612770
- Bedrooms
- 2
- Bathrooms
- 2
- Year built
- 1999
 1 / 20
Listing description
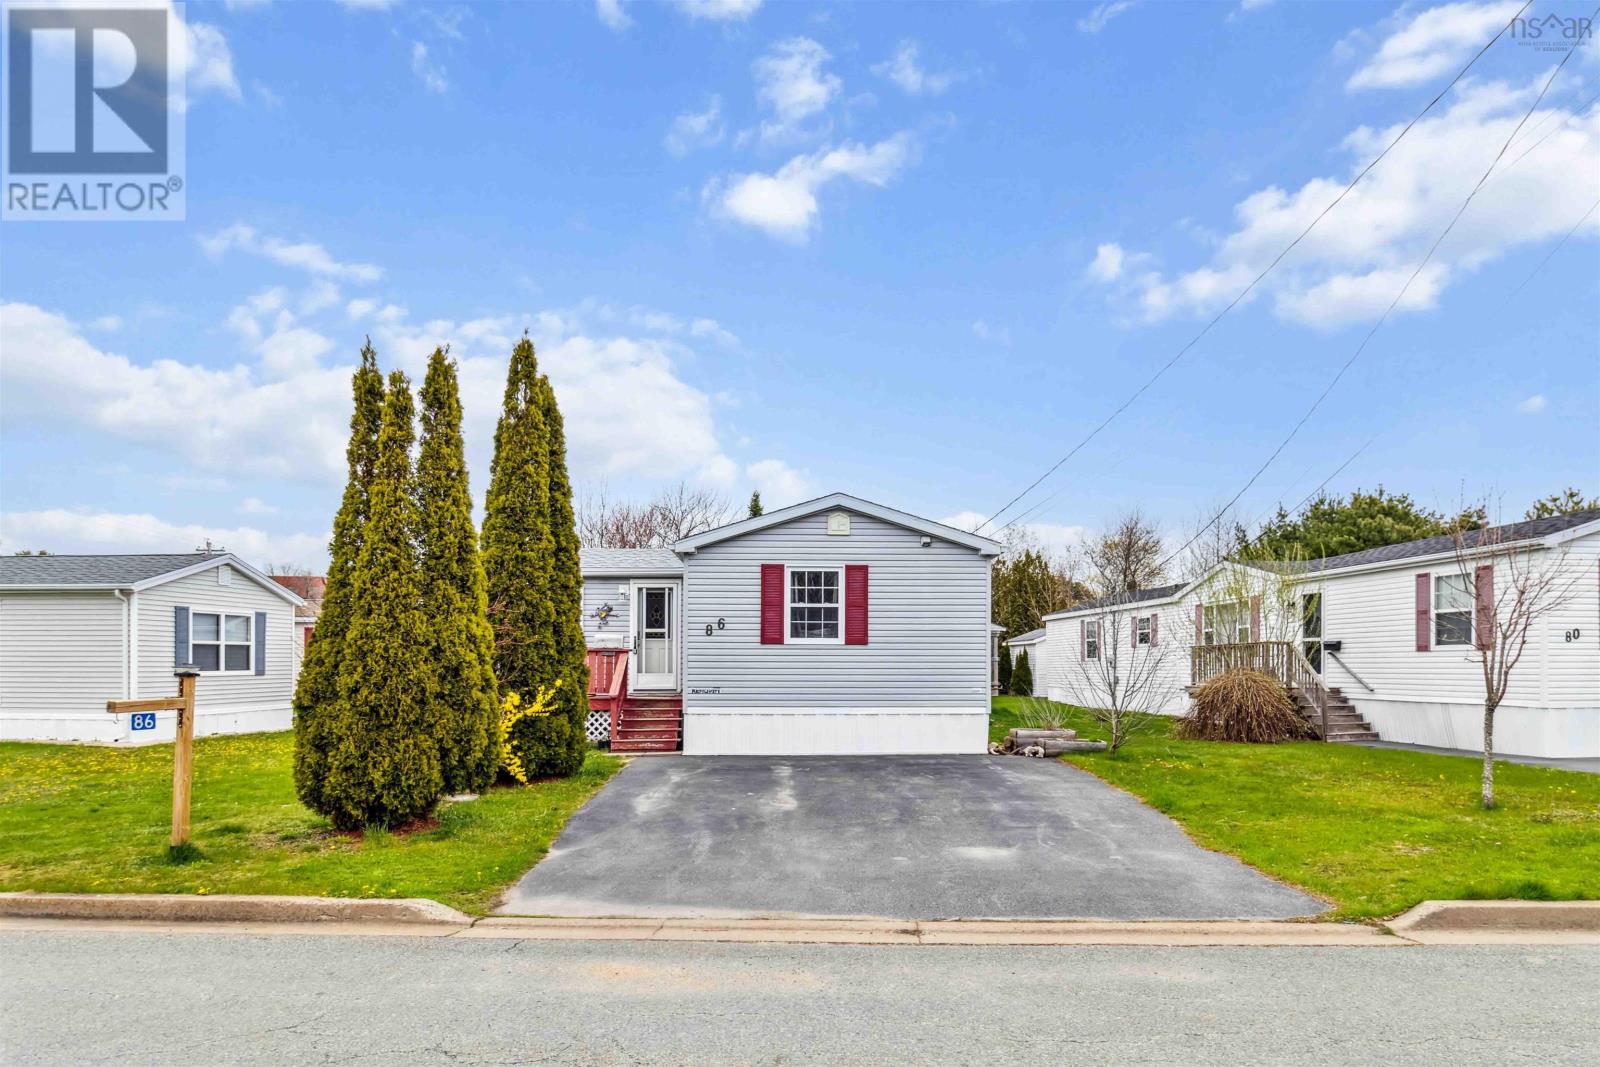
SELLER WILL PAY LOT FEES FOR ONE YEAR!!! Some homes feel busy the moment you pull in. This one feels calm.
Set along one of the quieter streets in LaHave Heights Park, this bright and spacious 2-bedroom, 2-bathroom home offers the kind of easy living many buyers are searching for right now enough space to spread out, modern updates already completed, and a neighbourhood where evening walks and friendly waves are still part of daily life. Inside, sunlight pours through the main living area and patio doors, giving the home an airy, welcoming feel. The open Kitchen, Dining, and Living Room flow naturally together, making it easy to host family, enjoy a quiet morning coffee, or settle in for the evening.
Both bedrooms are impressively sized, especially the Primary Bedroom with its Ensuite Bath, Walk-In Closet, and space for a full king-sized setup without feeling crowded. The second bedroom is ideal for guests, hobbies, or a comfortable home office. Step outside and youll find great deck space for BBQ season, container gardens, or simply enjoying the fresh air.
A peaceful green space behind the home adds a little extra privacy and a nice backdrop through the seasons. Practical updates are already done, including new appliances, a new hot water heater, newer patio doors, and a roof replaced in 2018. A dual-head Fujitsu heat pump keeps things comfortable year-round, while the Mud Room and shed give you the storage every homeowner appreciates.
LaHave Heights continues to attract buyers who want a simpler lifestyle without giving up convenience. Groceries, shopping, restaurants, and healthcare are only minutes away, but back at home, the pace feels slower in the best possible way.
Property summary
- MLS® number
- 202612770
- Property type
- Single Family
- Building type
- Mobile Home
- Square footage
- 1,221 sq ft
- Title
- Leasehold
- Built in
- 1999
- Parking
- Paved Yard
- Days on market
- 107 days
Features & details
- Heating
- Heat Pump, Baseboard heaters, Electric, Ductless
- Cooling
- Air Conditioned
- Basement
- None
- Flooring
- Laminate, Vinyl
- Appliances
- Washer, Refrigerator, Dishwasher, Stove, Dryer
- Exterior features
- Vinyl
- Community features
- Recreational Facilities
- Architectural style
- Mini
What would this home cost you?
Based on the $238,900 asking price at a 5.00% example rate, semi-annual compounding.
Renanza Realty Inc. can represent you on this property — send an enquiry to arrange a private viewing.
Listing courtesy of Royal Lepage Atlantic (Mahone Bay), Mahone Bay.
The listing data displayed here is provided in part by the Canadian Real Estate Association (CREA) through its Data Distribution Facility (DDF®) and is drawn from Boards and Associations across Canada. Information is deemed reliable but is not guaranteed accurate by CREA. The listings are held by brokerages other than Renanza Realty unless otherwise noted.
The trademarks REALTOR®, REALTORS® and the REALTOR® logo are controlled by CREA and identify real estate professionals who are members of CREA. The trademarks MLS®, Multiple Listing Service® and the associated logos identify professional services rendered by REALTOR® members of CREA to effect the purchase, sale and lease of real estate as part of a cooperative selling system.