
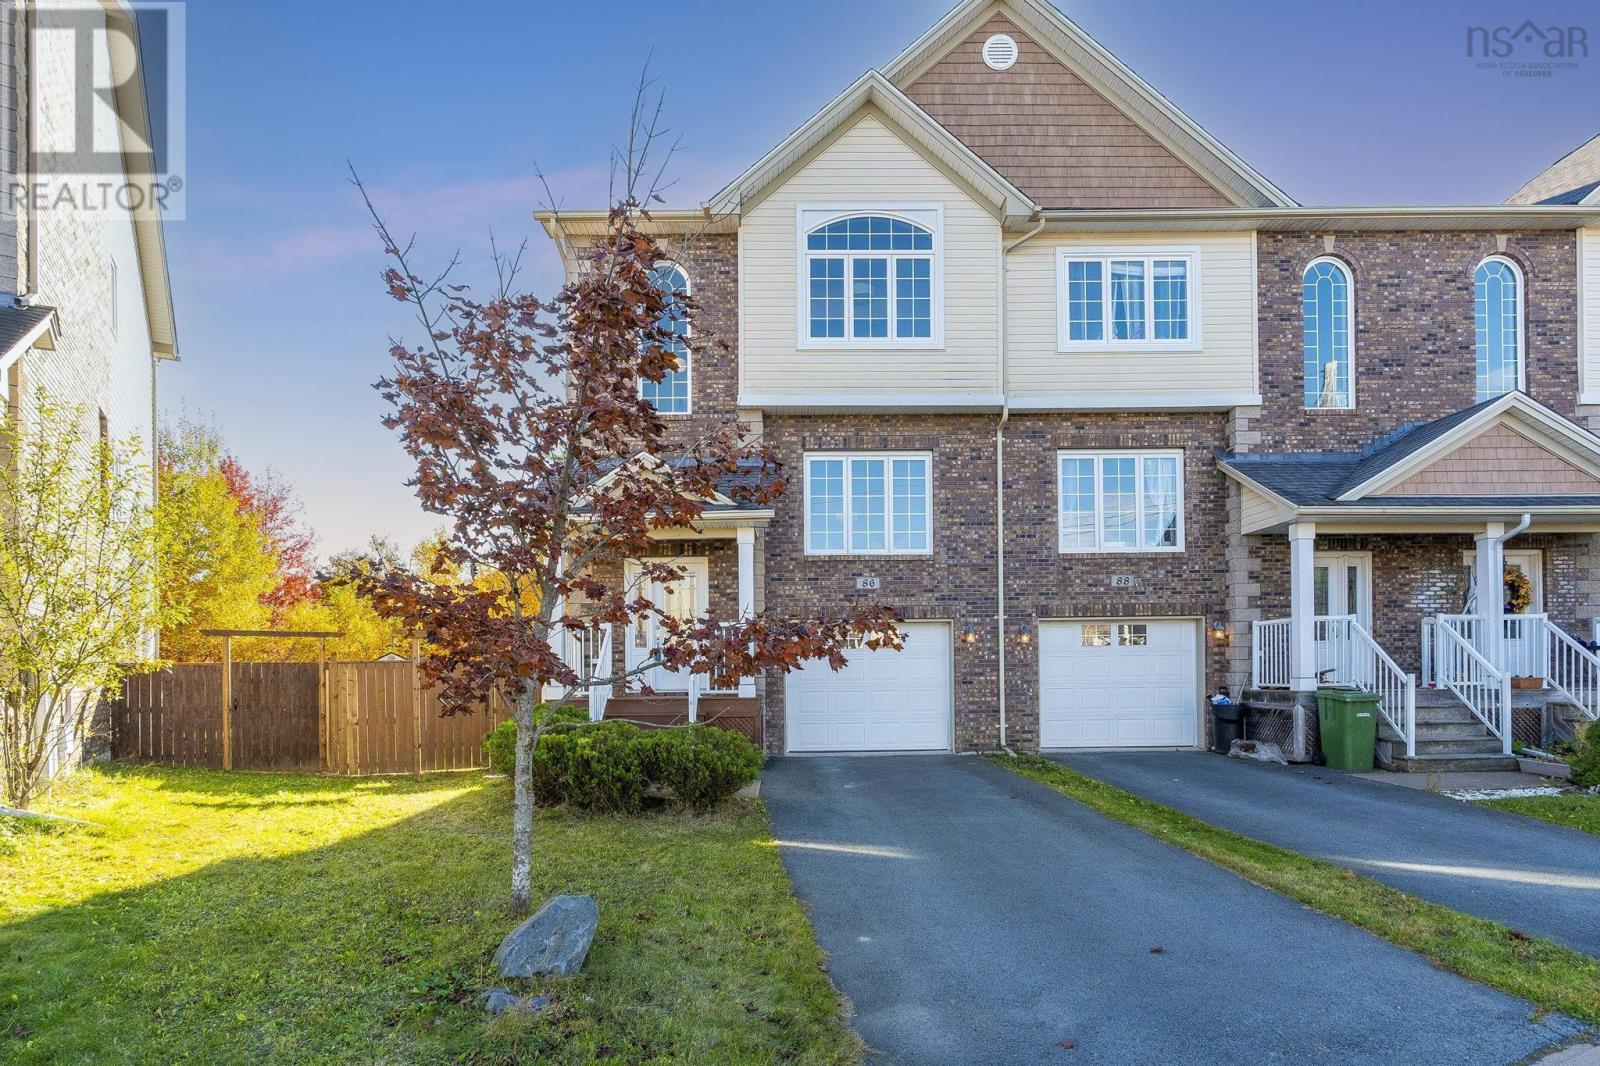
86 Stockton Ridge
Bedford, Nova Scotia
MLS® 202626861
$629,900
- Status
- Active
- Property type
- House
- MLS® number
- 202626861
- Bedrooms
- 3
- Bathrooms
- 4
- Year built
- 2011
 1 / 50
Listing description
Welcome to 86 Stockton Ridge in the prestigious Ravines of Bedford South. This spacious and well-appointed townhouse is a much-sought after end unit and also at the end of the quiet cul-de-sac with a fenced-in yard and walk-out basement. The sunny backyard is enormous, a truly rare find in Bedford South and perfect for those with young children or pets.
The main floor has 9' ceilings, an enormous open-concept kitchen with granite counters and a breakfast space facing the back deck and yard. There is also a dedicated dining room, living room and powder room on this floor. Upstairs, enjoy the large master with vaulted 9' ceiling, ensuite bath and walk-in closet.
Two more spacious rooms, a family bath and laundry closet complete the floor. Downstairs, stay cool in the rec room, featuring a spacious 2-piece powder room, and walk-out to a lower level deck and onto the gorgeous backyard. Additionally, it is worth emphasizing that built to the R-2000 standard, this home achieves an impressive EnerGuide rating of 80.
The home is in immaculate condition. Close to great schools, fantastic Bedford amenities and among other beautiful homes of The Ravines of Bedford South homes, this gem could be yours to enjoy.
Property summary
- MLS® number
- 202626861
- Property type
- Single Family
- Building type
- Row / Townhouse
- Square footage
- 2,286 sq ft
- Title
- Freehold
- Land size
- 0.1387 acres
- Built in
- 2011
- Parking
- Attached Garage, Garage, Paved Yard, Heated Garage
- Days on market
- 8 days
Features & details
- Heating
- Space Heater, Electric
- Flooring
- Tile, Hardwood, Laminate, Carpeted
- Appliances
- Washer, Dryer - Electric, Refrigerator, Range - Electric, Dishwasher, Microwave Range Hood Combo
- Exterior features
- Brick, Vinyl
- Lot features
- Level, Walk-In Closet
- Community features
- School Bus, Recreational Facilities
What would this home cost you?
Based on the $629,900 asking price at a 5.00% example rate, semi-annual compounding.
Renanza Realty Inc. can represent you on this property — send an enquiry to arrange a private viewing.
Listing courtesy of Royal LePage Atlantic, Beechville.
The listing data displayed here is provided in part by the Canadian Real Estate Association (CREA) through its Data Distribution Facility (DDF®) and is drawn from Boards and Associations across Canada. Information is deemed reliable but is not guaranteed accurate by CREA. The listings are held by brokerages other than Renanza Realty unless otherwise noted.
The trademarks REALTOR®, REALTORS® and the REALTOR® logo are controlled by CREA and identify real estate professionals who are members of CREA. The trademarks MLS®, Multiple Listing Service® and the associated logos identify professional services rendered by REALTOR® members of CREA to effect the purchase, sale and lease of real estate as part of a cooperative selling system.