
86 SANDBANKS COURT
Prince Edward County (Wellington Ward), Ontario
MLS® X14121198
$418,900
- Status
- Active
- Property type
- House
- MLS® number
- X14121198
- Bedrooms
- 2
- Bathrooms
- 2
- Year built
- —
 1 / 50
Listing description
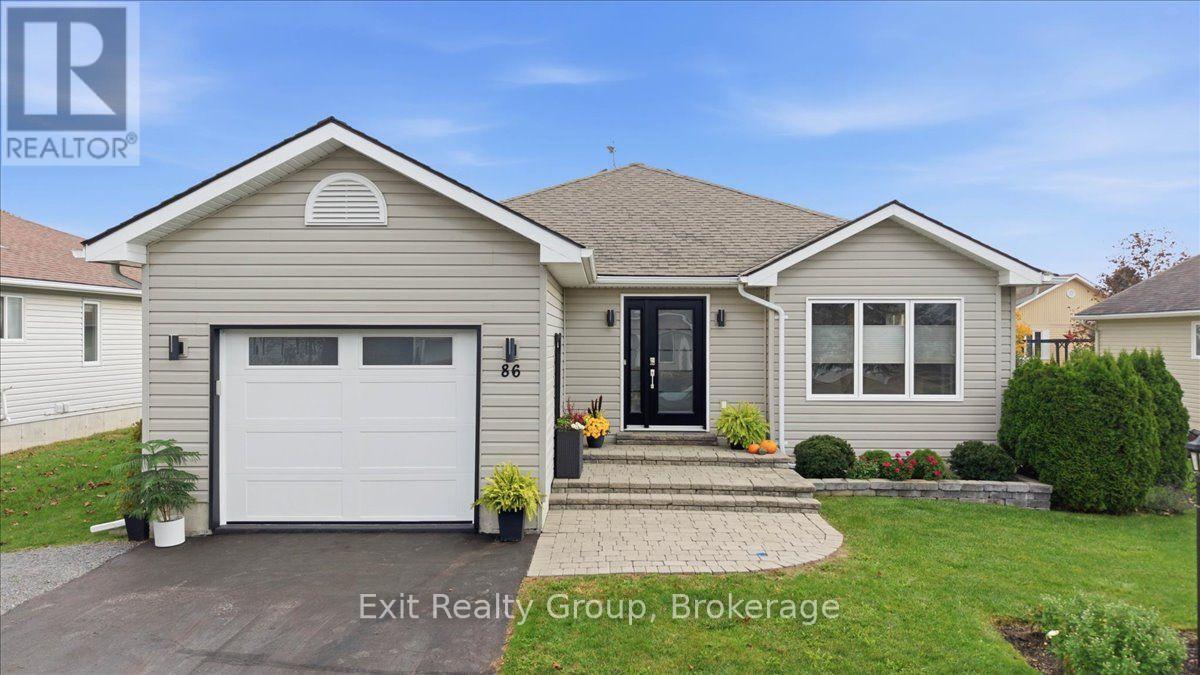
EXCEPTIONAL LIVING IN WELLINGTON ON THE LAKE - BEAUTIFULLY RENOVATED & MOVE-IN READY! Discover comfort, style and carefree living in the highly desirable Wellington on the Lake land lease community! This beautifully renovated and meticulously maintained home offers impressive upgrades, including a new front door, updated front window with custom blinds and stylish new garage door.
A bright foyer with ceramic tile flooring and elegant glass railing leads to the rarely offered full basement with egress windows, providing exceptional additional space and versatility. The sun-filled, open-concept living and dining areas feature rich hardwood flooring and flow into a beautifully updated kitchen complete with granite countertops, stainless steel backsplash, under-cabinet lighting, pot lights, undermount sink and upgraded appliances. Both bathrooms have been tastefully refreshed, while a spacious laundry closet with dedicated sink adds convenience.
Step outside to the expanded, private patio, perfect for relaxing or entertaining. Enjoy outstanding community amenities, including a recreation centre, fitness facilities, heated inground pool, tennis and pickleball courts, lawn bowling and more! Ideally situated within walking distance of Wellington Golf Course and the Millennium Trail, and minutes from shops, restaurants, beaches and wineries.
Furniture can be included in the sale, offering a truly move-in-ready opportunity! Experience the best of Wellington on the Lake living in this beautifully updated home!
Property summary
- MLS® number
- X14121198
- Property type
- Single Family
- Building type
- House
- Title
- Leasehold
- Land size
- 57 x 105 FT
- Annual property taxes
- $2,626.00
- Parking
- 3 spaces · Attached Garage, Garage
- Days on market
- 9 days
Features & details
- Heating
- Forced air, Natural gas
- Cooling
- Central air conditioning
- Basement
- Partially finished, Full
- Appliances
- Washer, Refrigerator, Water meter, Dishwasher, Stove, Dryer, Microwave, Freezer, Blinds, Garage door opener
- Exterior features
- Vinyl siding
- Lot features
- Flat site, Dry
- Community features
- Community Centre
- Architectural style
- Bungalow
- Maintenance fee
- $182 / Monthly
What would this home cost you?
Based on the $418,900 asking price at a 5.00% example rate, semi-annual compounding.
Renanza Realty Inc. can represent you on this property — send an enquiry to arrange a private viewing.
Listing courtesy of Exit Realty Group, Trenton.
The listing data displayed here is provided in part by the Canadian Real Estate Association (CREA) through its Data Distribution Facility (DDF®) and is drawn from Boards and Associations across Canada. Information is deemed reliable but is not guaranteed accurate by CREA. The listings are held by brokerages other than Renanza Realty unless otherwise noted.
The trademarks REALTOR®, REALTORS® and the REALTOR® logo are controlled by CREA and identify real estate professionals who are members of CREA. The trademarks MLS®, Multiple Listing Service® and the associated logos identify professional services rendered by REALTOR® members of CREA to effect the purchase, sale and lease of real estate as part of a cooperative selling system.