
86 MARGARET GRAHAM CRESCENT
East Gwillimbury (Mt Albert), Ontario
MLS® N13662426
$1,025,000
- Status
- Active
- Property type
- House
- MLS® number
- N13662426
- Bedrooms
- 3
- Bathrooms
- 3
- Year built
- —
 1 / 45
Listing description
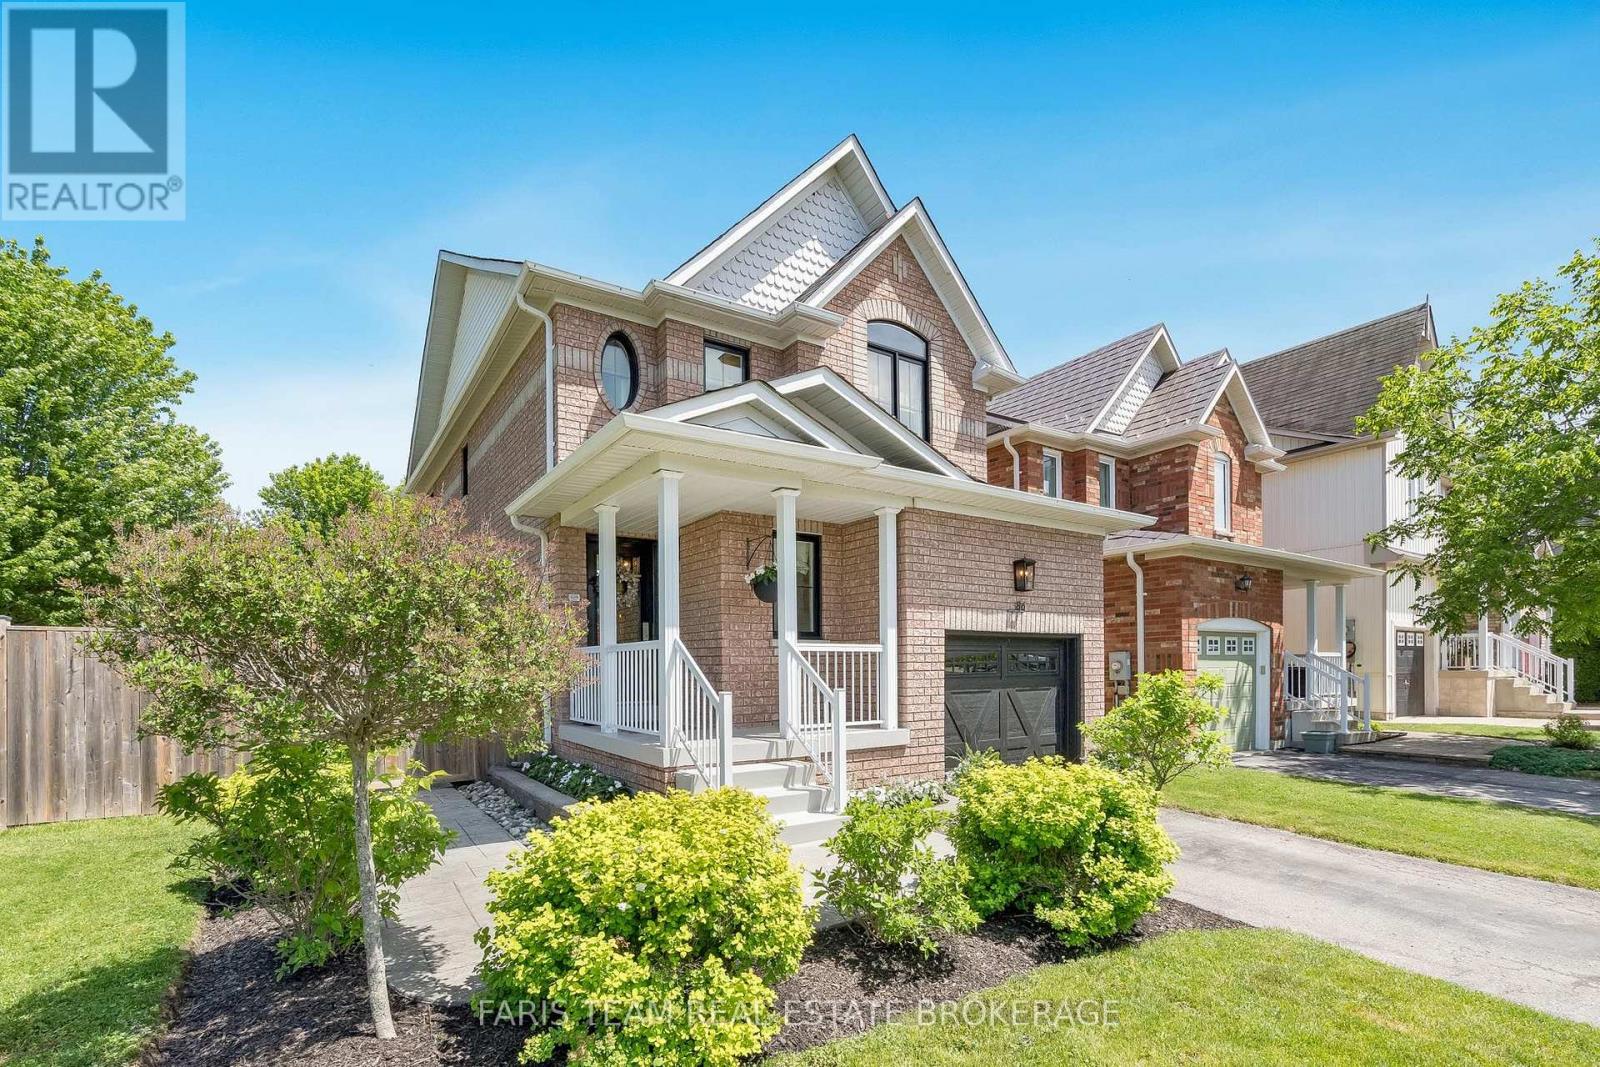
Top 5 Reasons You Will Love This Home: 1) Large premium lot offering nearly 70' of frontage with a fully fenced backyard, providing exceptional outdoor space, privacy, and room to enjoy compared to many typical subdivision properties 2) Move-in ready updates include thoughtful recent improvements such as hardwood flooring, quartz countertops, and a newer furnace, all helping to minimize upfront renovation costs and add long-term value 3) Family-friendly layout features a bright open-concept main level, three well-sized bedrooms, including a comfortable primary ensuite, plus a finished basement, creating a highly functional and flexible space ideal for everyday family living 4) Beautiful outdoor entertaining space showcases professionally designed landscaping, a stamped concrete patio, and a convenient kitchen walkout, creating a seamless indoor-outdoor flow perfect for relaxing or hosting guests 5) Desirable Mount Albert location is set within a quiet, well-established neighbourhood close to parks, schools and everyday amenities, presenting small-town charm and commuter-friendly convenience. 1,591 above grade sq. ft.
plus a finished basement.
Property summary
- MLS® number
- N13662426
- Property type
- Single Family
- Building type
- House
- Title
- Freehold
- Land size
- 69.8 x 101.7 FT
- Annual property taxes
- $4,042.00
- Parking
- 3 spaces · Attached Garage, Garage
- Days on market
- 23 days
Features & details
- Heating
- Forced air, Natural gas
- Cooling
- Central air conditioning
- Basement
- Finished, Full
- Flooring
- Hardwood, Laminate
- Appliances
- Refrigerator, Dishwasher, Oven, Hood Fan
- Exterior features
- Brick
- Lot features
- Irregular lot size
What would this home cost you?
Based on the $1,025,000 asking price at a 5.00% example rate, semi-annual compounding.
Renanza Realty Inc. can represent you on this property — send an enquiry to arrange a private viewing.
Listing courtesy of FARIS TEAM REAL ESTATE BROKERAGE, BARRIE.
The listing data displayed here is provided in part by the Canadian Real Estate Association (CREA) through its Data Distribution Facility (DDF®) and is drawn from Boards and Associations across Canada. Information is deemed reliable but is not guaranteed accurate by CREA. The listings are held by brokerages other than Renanza Realty unless otherwise noted.
The trademarks REALTOR®, REALTORS® and the REALTOR® logo are controlled by CREA and identify real estate professionals who are members of CREA. The trademarks MLS®, Multiple Listing Service® and the associated logos identify professional services rendered by REALTOR® members of CREA to effect the purchase, sale and lease of real estate as part of a cooperative selling system.