
86 Legacy Green SE
Calgary, Alberta
MLS® A2333550
$869,000
- Status
- Active
- Property type
- House
- MLS® number
- A2333550
- Bedrooms
- 4
- Bathrooms
- 3
- Year built
- 2015
 1 / 51
Listing description
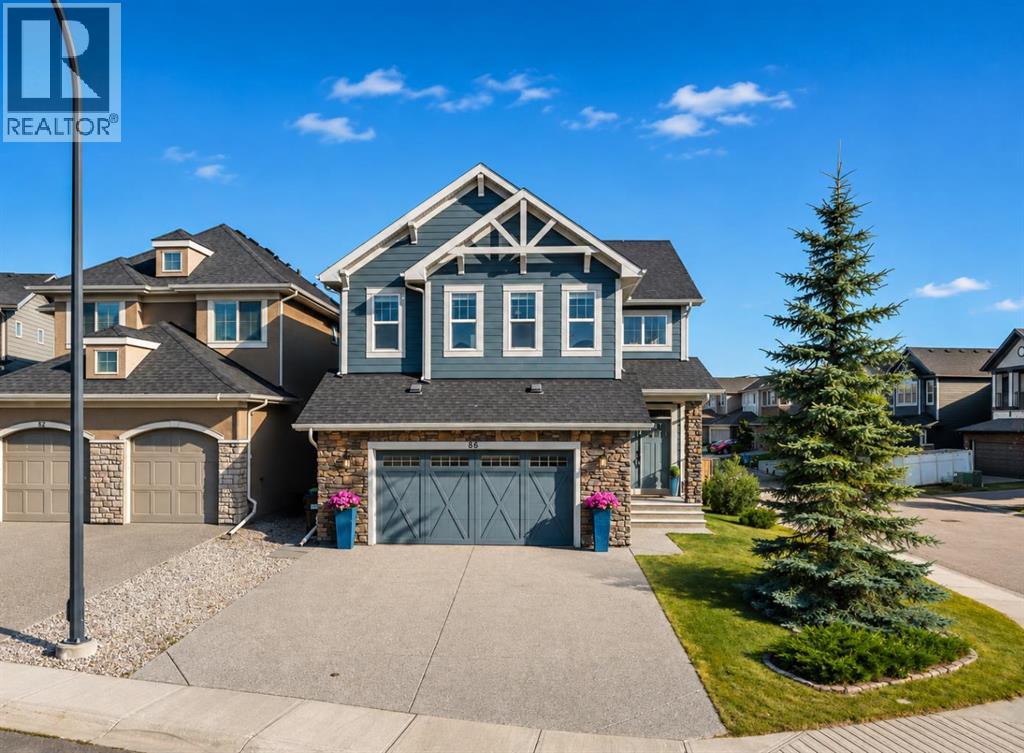
Welcome to 86 Legacy Green SE, a beautifully maintained two-storey home situated on a desirable CORNER LOT, offering the perfect combination of modern style, thoughtful design, and everyday functionality in one of Calgary’s most sought-after southeast communities. With an inviting open-concept layout, generous living spaces, and timeless finishes throughout, this home is perfectly suited for families, professionals, or anyone looking to enjoy comfortable living in a vibrant neighbourhood. From the moment you step inside, you are welcomed by a bright and airy main floor filled with natural light.
Large windows create a warm and inviting atmosphere while the seamless flow between the living room, dining area, and kitchen makes everyday living and entertaining effortless. Whether you're hosting family gatherings or enjoying a quiet evening at home, the layout offers both flexibility and comfort. The kitchen serves as the heart of the home with abundant cabinetry, ample counter space, quality appliances, and a spacious central island that provides additional prep space and casual seating.
A convenient pantry helps keep everything organized, while the adjacent dining area offers plenty of room for family meals or entertaining guests. The living room provides a comfortable place to relax with views of the backyard, creating a welcoming space you'll enjoy throughout every season. Upstairs, the spacious primary suite offers a peaceful retreat complete with a walk-in closet and a private ensuite designed for everyday comfort.
Three additional bedrooms provide flexibility for children, guests, or a home office, while a full bathroom and conveniently located upper-level laundry add to the home's practical layout. The unfinished basement offers an excellent opportunity to customize the space to suit your lifestyle. Whether you envision a future recreation room, home gym, additional bedrooms, or extra storage, the lower level provides a blank canvas ready for your personal t ouch.
Outside, you'll appreciate the fully fenced backyard, creating an ideal setting for children, pets, outdoor entertaining, or simply relaxing in your own private outdoor space. The garage provides secure parking and additional storage, while the corner lot provides additional yard space, enhanced curb appeal, and extra privacy. Living in Legacy means enjoying one of Calgary's most thoughtfully planned communities.
You'll be surrounded by scenic walking and cycling pathways, beautiful parks, playgrounds, ponds, and over 300 acres of protected environmental reserve. Everyday conveniences, including shopping, restaurants, schools, and professional services, are just minutes away, while quick access to Macleod Trail and Stoney Trail makes commuting throughout the city simple. Legacy offers an exceptional balance of nature, convenience, and community, making it a wonderful place to call home.
Don't miss out - book your private showing today!
Property summary
- MLS® number
- A2333550
- Property type
- Single Family
- Building type
- House
- Square footage
- 2,817 sq ft
- Title
- Freehold
- Land size
- 594 square meters
- Built in
- 2015
- Annual property taxes
- $6,094.00
- Parking
- 4 spaces · Attached Garage
- Days on market
- 14 days
Features & details
- Heating
- Forced air
- Cooling
- Central air conditioning
- Basement
- Unfinished, Full
- Flooring
- Tile, Hardwood, Carpeted
- Appliances
- Washer, Refrigerator, Cooktop - Electric, Dishwasher, Dryer, Microwave, Oven - Built-In, Hood Fan, Window Coverings
- Exterior features
- Stone, Composite Siding
- Lot features
- No Smoking Home
What would this home cost you?
Based on the $869,000 asking price at a 5.00% example rate, semi-annual compounding.
Renanza Realty Inc. can represent you on this property — send an enquiry to arrange a private viewing.
Listing courtesy of eXp Realty, CALGARY.
The listing data displayed here is provided in part by the Canadian Real Estate Association (CREA) through its Data Distribution Facility (DDF®) and is drawn from Boards and Associations across Canada. Information is deemed reliable but is not guaranteed accurate by CREA. The listings are held by brokerages other than Renanza Realty unless otherwise noted.
The trademarks REALTOR®, REALTORS® and the REALTOR® logo are controlled by CREA and identify real estate professionals who are members of CREA. The trademarks MLS®, Multiple Listing Service® and the associated logos identify professional services rendered by REALTOR® members of CREA to effect the purchase, sale and lease of real estate as part of a cooperative selling system.