
86 FOREST Avenue
Port Colborne, Ontario
MLS® 40864225
$429,900
- Status
- Active
- Property type
- House
- MLS® number
- 40864225
- Bedrooms
- 3
- Bathrooms
- 1
- Year built
- —
 1 / 51
Listing description
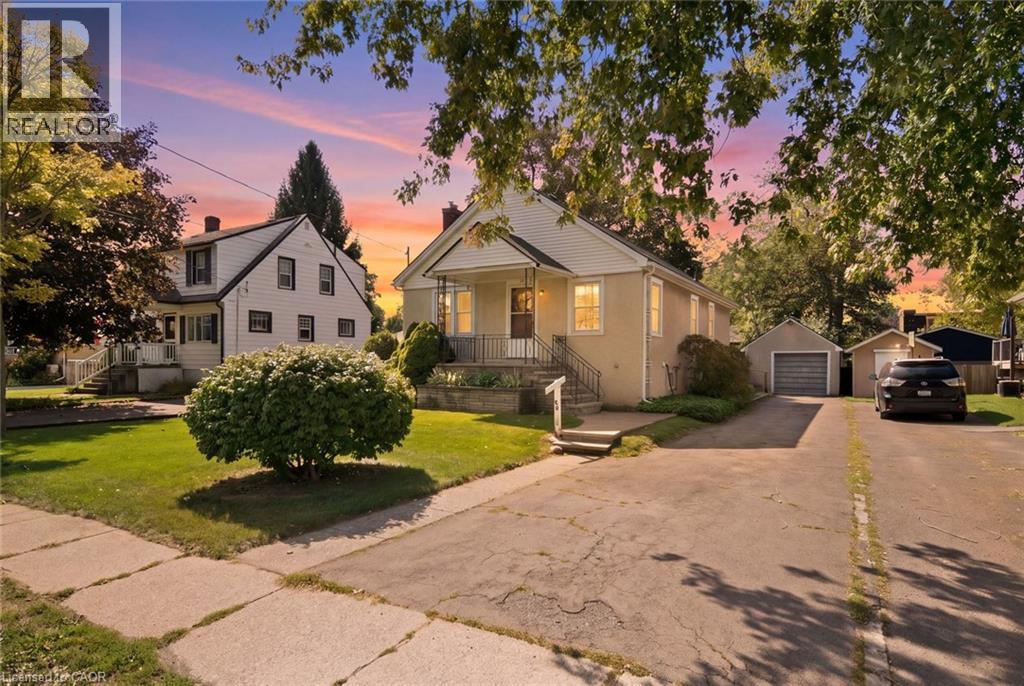
Welcome to 86 Forest Ave, a well-loved 3-bedroom bungalow that has been home to the same family for over three decades and is ready for its next chapter. Located in Port Colborne, where Lake Erie, the Welland Canal, waterfront trails and outdoor recreation are all part of the lifestyle, this home offers comfortable, easy living with touches of its original character still intact, including some original hardwood floors and door frames. The main floor features a 3-piece bath and two gas fireplaces, including one in the cozy rear addition, a perfect retreat for morning coffee, a good book or simply relaxing at the end of the day.
The partially finished basement offers additional living space along with plenty of storage and potential to make it your own. Outside, enjoy a fully fenced yard and detached garage, adding both privacy and practicality. With its charming stucco exterior, original details and welcoming feel, this is a home that has been truly loved and is ready for a new family to make it their own.
Property summary
- MLS® number
- 40864225
- Property type
- Single Family
- Building type
- House
- Square footage
- 1,297 sq ft
- Title
- Freehold
- Land size
- 0.17 acres
- Annual property taxes
- $4,368.06
- Parking
- 4 spaces · Detached Garage
- Days on market
- 11 days
Features & details
- Heating
- Forced air
- Cooling
- Central air conditioning
- Basement
- Partially finished, Full
- Appliances
- Washer, Refrigerator, Gas stove(s), Dryer
- Exterior features
- Stone, Stucco
- Lot features
- Paved driveway, Sump Pump, Automatic Garage Door Opener
- Community features
- Quiet Area
- Architectural style
- Bungalow
What would this home cost you?
Based on the $429,900 asking price at a 5.00% example rate, semi-annual compounding.
Renanza Realty Inc. can represent you on this property — send an enquiry to arrange a private viewing.
Listing courtesy of RE/MAX Twin City Realty Inc., Kitchener.
The listing data displayed here is provided in part by the Canadian Real Estate Association (CREA) through its Data Distribution Facility (DDF®) and is drawn from Boards and Associations across Canada. Information is deemed reliable but is not guaranteed accurate by CREA. The listings are held by brokerages other than Renanza Realty unless otherwise noted.
The trademarks REALTOR®, REALTORS® and the REALTOR® logo are controlled by CREA and identify real estate professionals who are members of CREA. The trademarks MLS®, Multiple Listing Service® and the associated logos identify professional services rendered by REALTOR® members of CREA to effect the purchase, sale and lease of real estate as part of a cooperative selling system.