
86 DUPONT STREET
Toronto (Annex), Ontario
MLS® C13475446
$1,599,000
- Status
- Active
- Property type
- House
- MLS® number
- C13475446
- Bedrooms
- 4
- Bathrooms
- 3
- Year built
- —
 1 / 41
Listing description
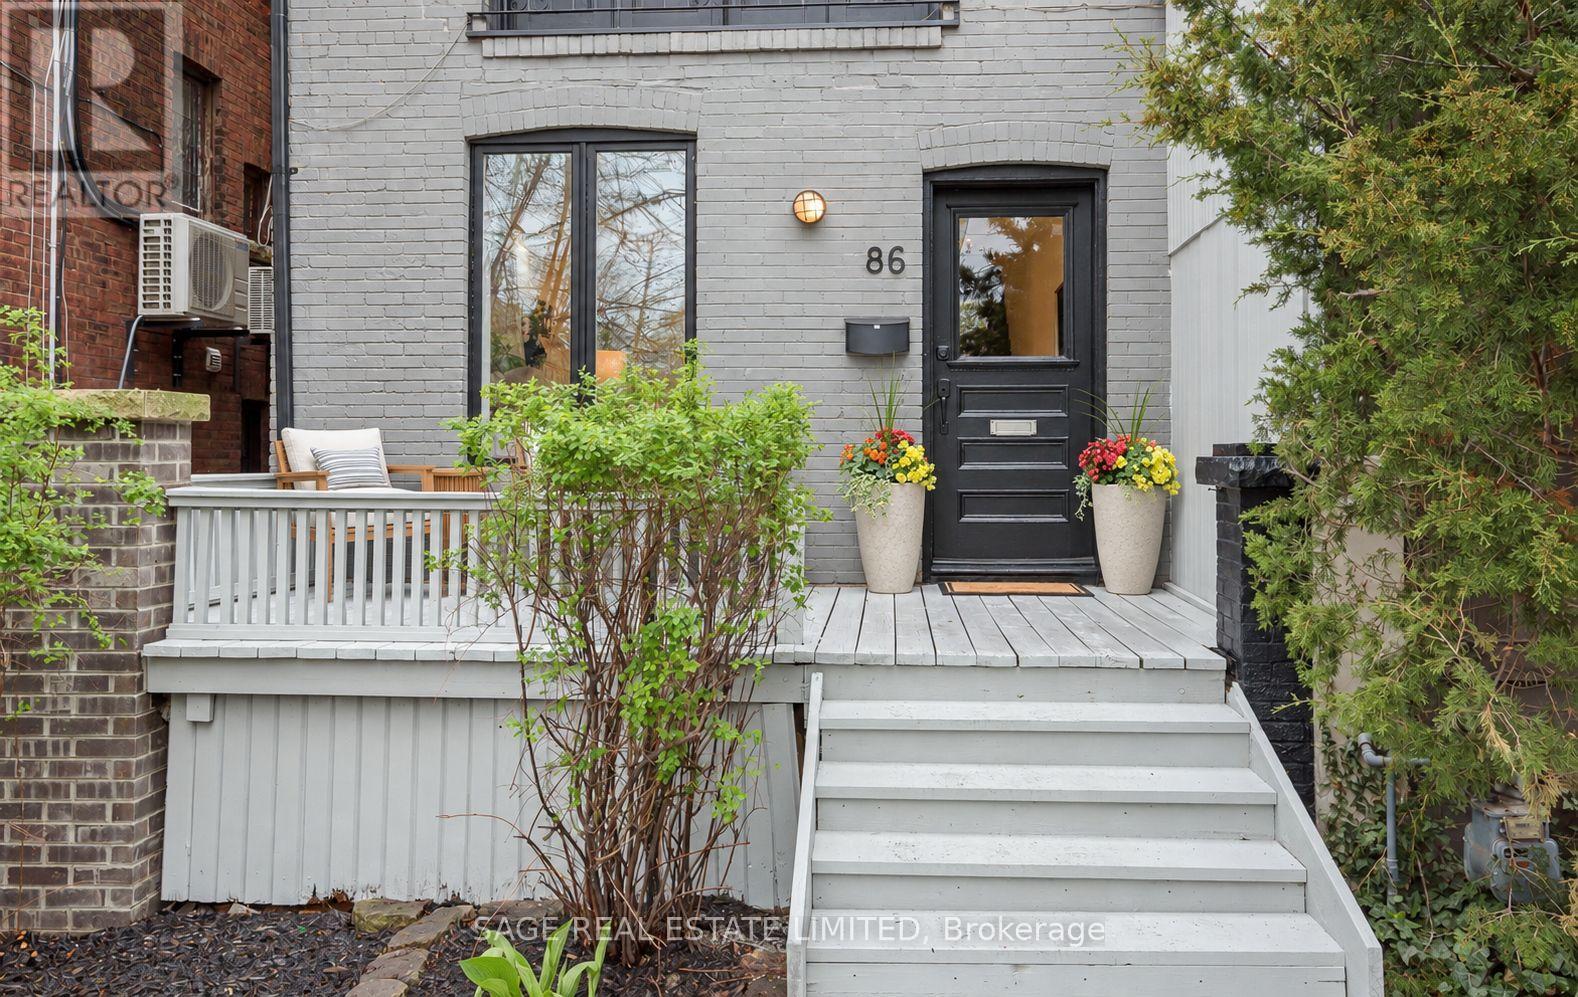
Perfectly positioned where the Annex, Yorkville and Summerhill meet, 86 Dupont brings three of Toronto's most coveted neighbourhoods to your doorstep. This fully renovated three-storey, 3-bedroom, 3-bathroom home blends timeless character with contemporary comfort in an exceptional central location. A bright, open-concept main floor connects the living, dining and kitchen spaces, creating an inviting backdrop for daily life and effortless entertaining.
A gas fireplace anchors the living room, while large windows draw in natural light. The chef-inspired kitchen pairs contemporary finishes with a generous breakfast bar and large wine fridge, making everything from morning coffee to evening gatherings feel easy. Step outside to a lovely private deck and landscaped backyard, ready for summer BBQs, relaxed dinners and time with friends.
On the second floor, two spacious bedrooms are complemented by a stylishly updated 3-piece bathroom and a versatile lounge area with room to work, read or unwind. The entire third floor is devoted to a private primary retreat, featuring a luxurious 5-piece ensuite and ample closet space. A finished lower level with its own separate entrance adds a large recreation room, an additional bedroom and a kitchen rough-in, offering flexibility for a nanny suite or potential income opportunity.
Explore the boutiques and dining of Yorkville, the character and culture of the Annex, and the neighbourhood favourites of Summerhill. Walk to schools, parks, cafes, restaurants, shops and everyday amenities, with transit close at hand for connections across the city. Enjoy morning coffee at a local cafe, browse neighbourhood boutiques, meet friends for dinner or spend an afternoon exploring local green spaces.
From daily errands to weekend outings, this connected setting puts the best of city living within easy reach. With welcoming spaces to gather, quiet corners to unwind and a private outdoor escape, 86 Dupont offers a lovely home in a location to love.
Property summary
- MLS® number
- C13475446
- Property type
- Single Family
- Building type
- House
- Title
- Freehold
- Land size
- 17.1 x 113.6 FT
- Annual property taxes
- $7,171.37
- Parking
- No Garage
- Days on market
- 115 days
Features & details
- Heating
- Forced air, Natural gas
- Cooling
- Central air conditioning
- Basement
- Finished, Separate entrance, Walk out, N/A, N/A
- Flooring
- Hardwood, Laminate
- Appliances
- Central Vacuum
- Exterior features
- Brick
- Lot features
- Irregular lot size, Carpet Free
What would this home cost you?
Based on the $1,599,000 asking price at a 5.00% example rate, semi-annual compounding.
Renanza Realty Inc. can represent you on this property — send an enquiry to arrange a private viewing.
Listing courtesy of SAGE REAL ESTATE LIMITED, TORONTO.
The listing data displayed here is provided in part by the Canadian Real Estate Association (CREA) through its Data Distribution Facility (DDF®) and is drawn from Boards and Associations across Canada. Information is deemed reliable but is not guaranteed accurate by CREA. The listings are held by brokerages other than Renanza Realty unless otherwise noted.
The trademarks REALTOR®, REALTORS® and the REALTOR® logo are controlled by CREA and identify real estate professionals who are members of CREA. The trademarks MLS®, Multiple Listing Service® and the associated logos identify professional services rendered by REALTOR® members of CREA to effect the purchase, sale and lease of real estate as part of a cooperative selling system.