
86 CLARENCE STREET
Brampton (Brampton East), Ontario
MLS® W13543804
$899,999
- Status
- Active
- Property type
- House
- MLS® number
- W13543804
- Bedrooms
- 4
- Bathrooms
- 3
- Year built
- —
 1 / 45
Listing description
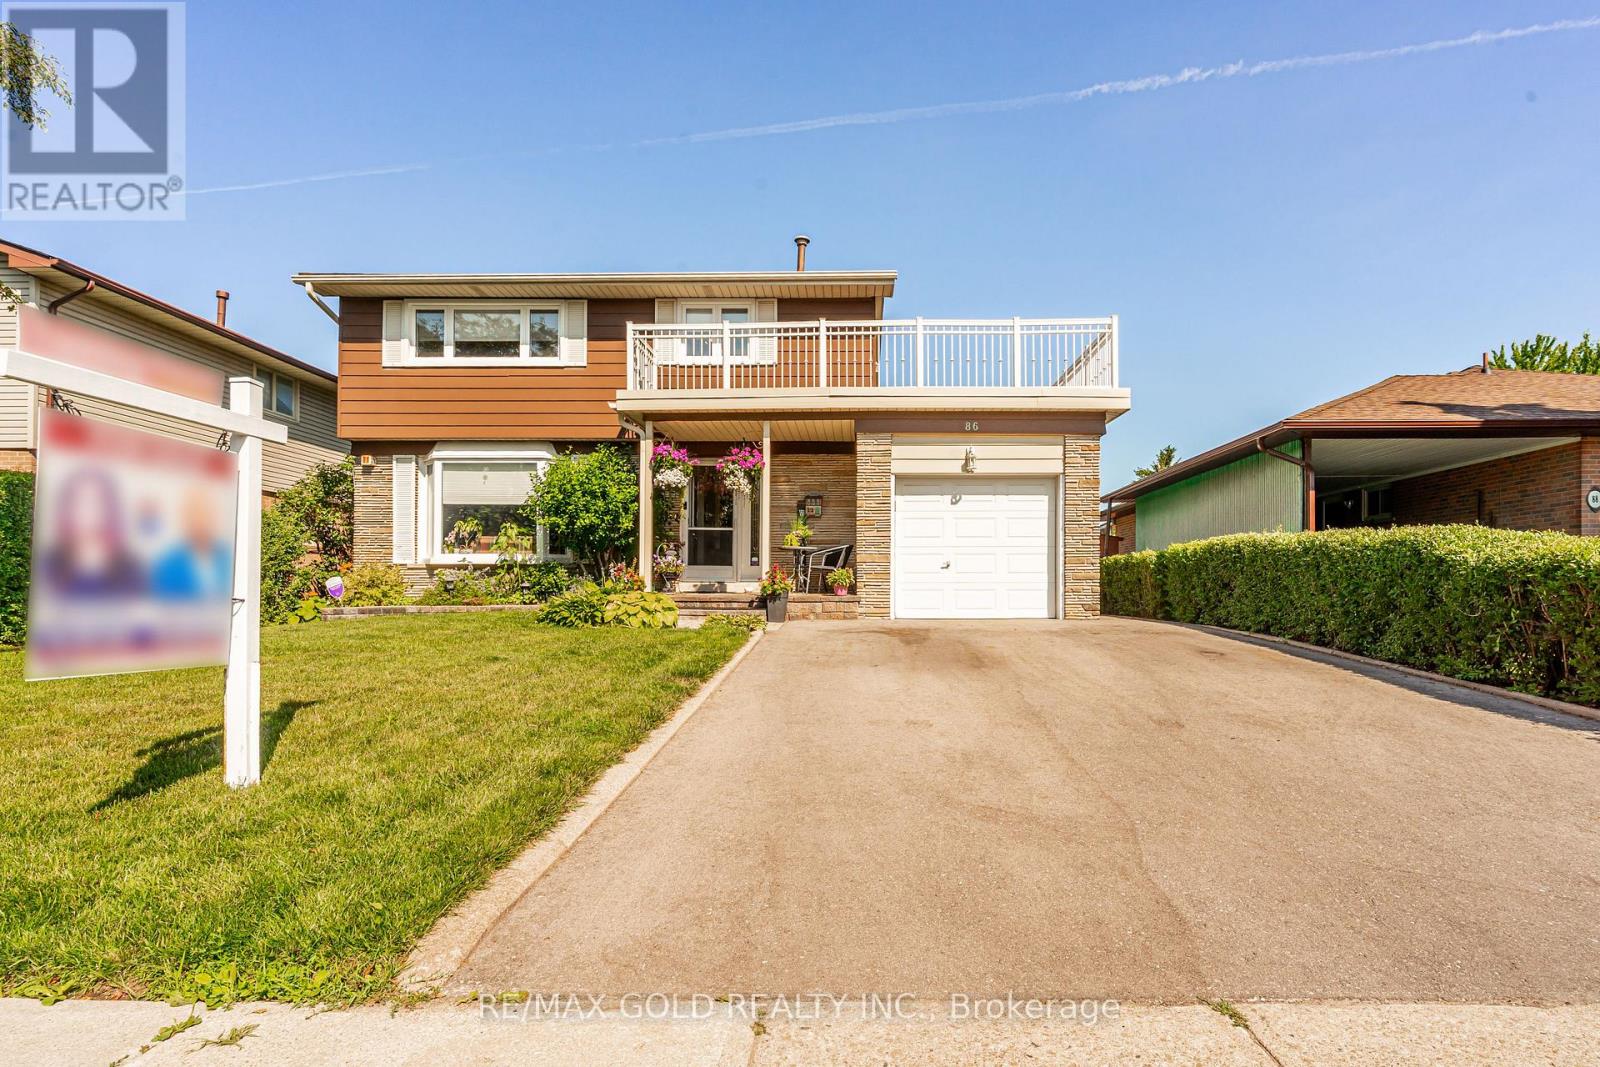
Welcome to 86 Clarence Street, Brampton Located on 50' x 100' Lot with Gorgeous Curb Appeal Leads to Welcoming Foyer to Bright and Spacious Living Room Overlooks to Professionally Landscaped Manicured Front Yard Through Large Bow Window... Family Size Dining Area Walks Out to Large Deck Perfect for Summer BBQs with Family and Friends... Large Eat in Renovated Custom Kitchen with Breakfast Bar/ Quartz Counter Top/ Back Splash Overlooks to Beautiful Country Style Backyard with Deck/ Interlocked Patio/ Water Fall Pond/ Beautiful Garden with the Balance of Grass Perfect for Relaxing Mornings and Evenings...
Perfect Family Home with 4 Generous Sized Bedrooms; 3 Full Washrooms; Jacuzzi Tub.... Finished Basement with Separate Entrance Features Large Rec Room/Open Den can be used as Bedroom/Full Washroom/Kitchenette Makes Perfect In Law Suite... Single Car garage with Extra Wide Driveway W/4 Parking....
Ready to Move in Beautiful Home with Lots Of Potential... Upgrades Include: Pot Lights; Quartz Counter Top, Window Shutters; Basement Renovated (2020); Garage Door Opener; Driveway (2 years); Roof (2017); Eavestrough (2017); Few Newer Windows(2021/2023); Furnace (2013); AC (2013); Interlocking in the Backyard (~4 Years); Gas Stove; Jacuzzi Bath Tub... Conveniently Located Close to Public Transit, Go Train, Shoppers World Mall, Parks, Schools, Plaza Across, Gas Station and Much More...
Property summary
- MLS® number
- W13543804
- Property type
- Single Family
- Building type
- House
- Title
- Freehold
- Land size
- 50 x 100 FT
- Annual property taxes
- $5,427.00
- Parking
- 5 spaces · Garage
- Days on market
- 62 days
Features & details
- Heating
- Forced air, Natural gas
- Cooling
- Central air conditioning
- Basement
- Finished, Separate entrance, N/A, N/A
- Flooring
- Hardwood, Laminate, Carpeted
- Exterior features
- Brick
What would this home cost you?
Based on the $899,999 asking price at a 5.00% example rate, semi-annual compounding.
Renanza Realty Inc. can represent you on this property — send an enquiry to arrange a private viewing.
Listing courtesy of RE/MAX GOLD REALTY INC., BRAMPTON.
The listing data displayed here is provided in part by the Canadian Real Estate Association (CREA) through its Data Distribution Facility (DDF®) and is drawn from Boards and Associations across Canada. Information is deemed reliable but is not guaranteed accurate by CREA. The listings are held by brokerages other than Renanza Realty unless otherwise noted.
The trademarks REALTOR®, REALTORS® and the REALTOR® logo are controlled by CREA and identify real estate professionals who are members of CREA. The trademarks MLS®, Multiple Listing Service® and the associated logos identify professional services rendered by REALTOR® members of CREA to effect the purchase, sale and lease of real estate as part of a cooperative selling system.