
86 - 750 LAWRENCE STREET
Cambridge, Ontario
MLS® X13684228
$529,900
- Status
- Active
- Property type
- House
- MLS® number
- X13684228
- Bedrooms
- 3
- Bathrooms
- 2
- Year built
- —
 1 / 26
Listing description
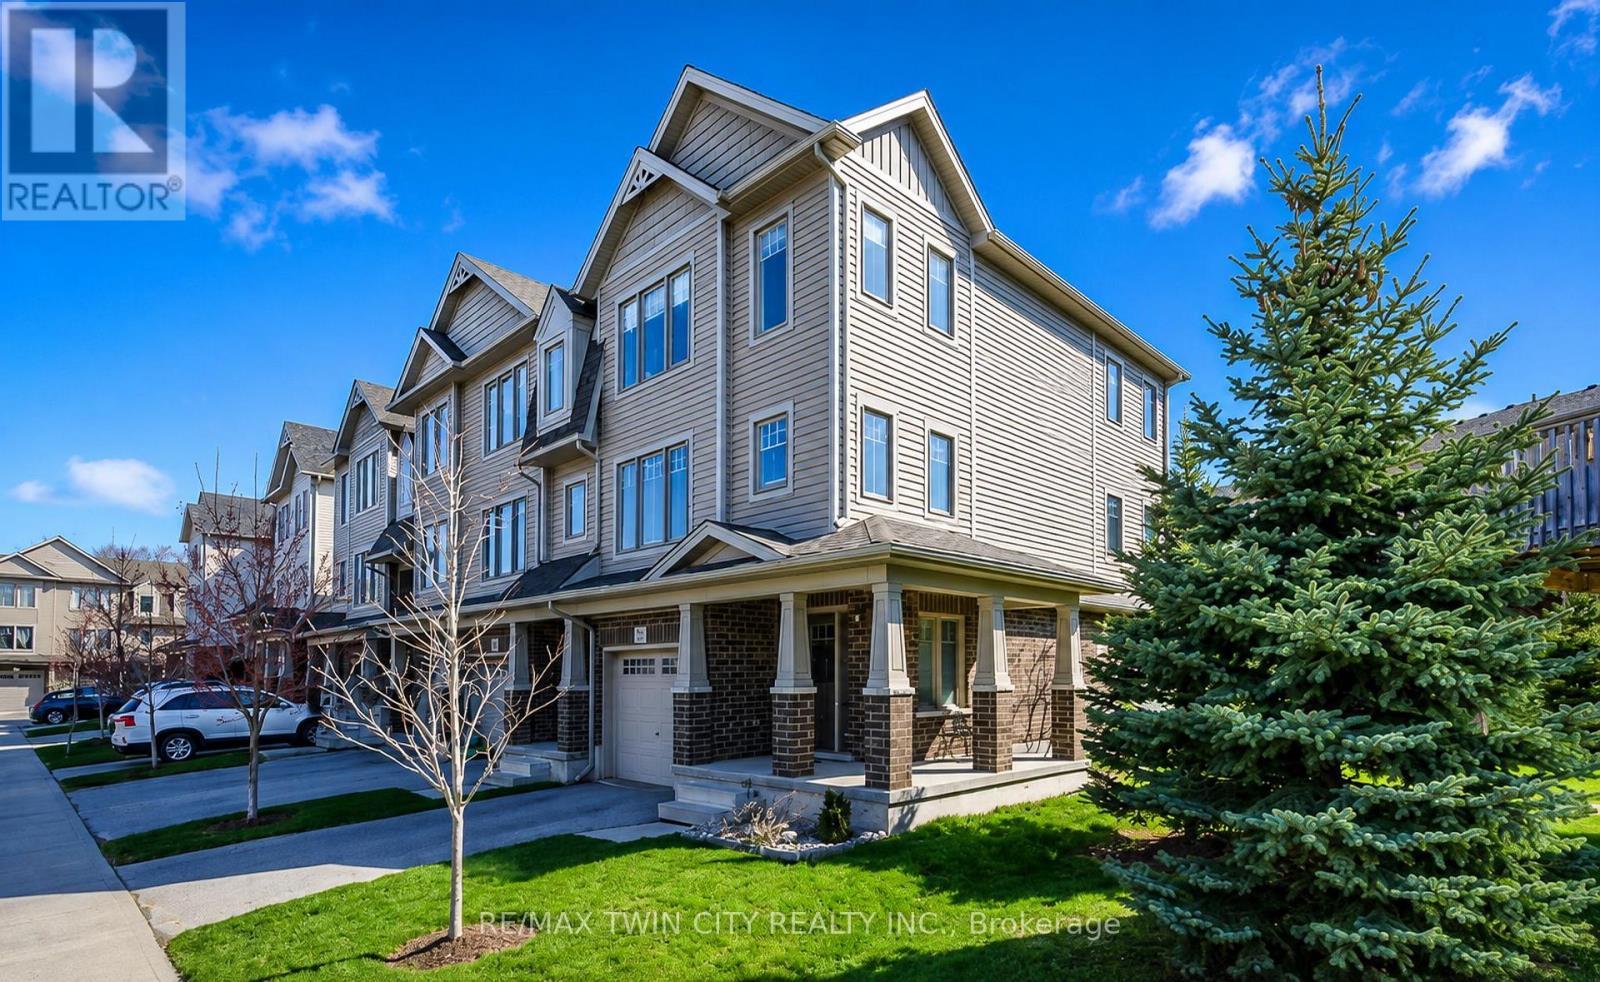
Welcome to Carriage Lanes, where space, natural light and a great location come together in a home designed for easy everyday living. This end-unit home is filled with natural light, giving every room a bright and welcoming feel. Outside, the charming wrap-around porch is the perfect spot for morning coffee, while the private patio offers another quiet space to relax and enjoy the outdoors.
Inside, the kitchen truly feels like the heart of the home, with plenty of counter space and storage, plus a sunny breakfast area for casual meals and busy mornings. The spacious family room offers plenty of room to gather, entertain or simply unwind at the end of the day. Upstairs, you'll find three comfortable bedrooms and a conveniently located main bathroom.
The finished basement adds even more flexibility, with space for a home office, playroom, additional family room or whatever best fits your lifestyle. A walkout provides direct access to the private patio and extends your living space outdoors. The location is another standout.
Enjoy nearby parks and nature trails, a selection of public, Catholic and French schools within walking distance, and quick access to Highway 8 and the 401 for an easy commute. Bright, functional and ideally located, this Carriage Lanes end unit offers the space, flexibility and lifestyle you've been looking for. Come see it for yourself and imagine making it home.
Property summary
- MLS® number
- X13684228
- Property type
- Single Family
- Building type
- Row / Townhouse
- Title
- Condo/Strata
- Annual property taxes
- $3,886.00
- Parking
- 3 spaces · Attached Garage, Garage
- Days on market
- 12 days
Features & details
- Heating
- Forced air, Natural gas
- Cooling
- Central air conditioning
- Basement
- Finished, Walk out, N/A
- Appliances
- Washer, Refrigerator, Dishwasher, Stove, Dryer, Microwave
- Exterior features
- Brick, Vinyl siding
- Lot features
- Balcony
- Community features
- Pets Allowed With Restrictions
- Maintenance fee
- $491.46 / Monthly
What would this home cost you?
Based on the $529,900 asking price at a 5.00% example rate, semi-annual compounding.
Renanza Realty Inc. can represent you on this property — send an enquiry to arrange a private viewing.
Listing courtesy of RE/MAX TWIN CITY REALTY INC., CAMBRIDGE.
The listing data displayed here is provided in part by the Canadian Real Estate Association (CREA) through its Data Distribution Facility (DDF®) and is drawn from Boards and Associations across Canada. Information is deemed reliable but is not guaranteed accurate by CREA. The listings are held by brokerages other than Renanza Realty unless otherwise noted.
The trademarks REALTOR®, REALTORS® and the REALTOR® logo are controlled by CREA and identify real estate professionals who are members of CREA. The trademarks MLS®, Multiple Listing Service® and the associated logos identify professional services rendered by REALTOR® members of CREA to effect the purchase, sale and lease of real estate as part of a cooperative selling system.