
8585 James STREET
Charing Cross, Ontario
MLS® 26018849
$359,000
- Status
- Active
- Property type
- House
- MLS® number
- 26018849
- Bedrooms
- 2
- Bathrooms
- 1
- Year built
- 1958
 1 / 34
Listing description
An excellent two bedroom starter home or retiree home. A significant renovation in 2012 with roof, siding, windows, furnace and air, hydro panel and wiring. Interior kitchen with island has new backsplash, counter, sink and tap, updated bathroom, plumbing, drywall and insulation.
New flooring in the kitchen and living room 2024, interior doors, trim and baseboards and exterior doors. The layout offers an open concept design nice and bright interior and modern decor. Convenient laundry with stackable washer and dryer included.
Access from the kitchen to a wonderful covered wooden deck great for the BBQ, beautiful fenced yard with mature trees and two storage sheds. The yard is peaceful and has room for flower gardens front and back and even area for raised veg. gardens in the rear corner.
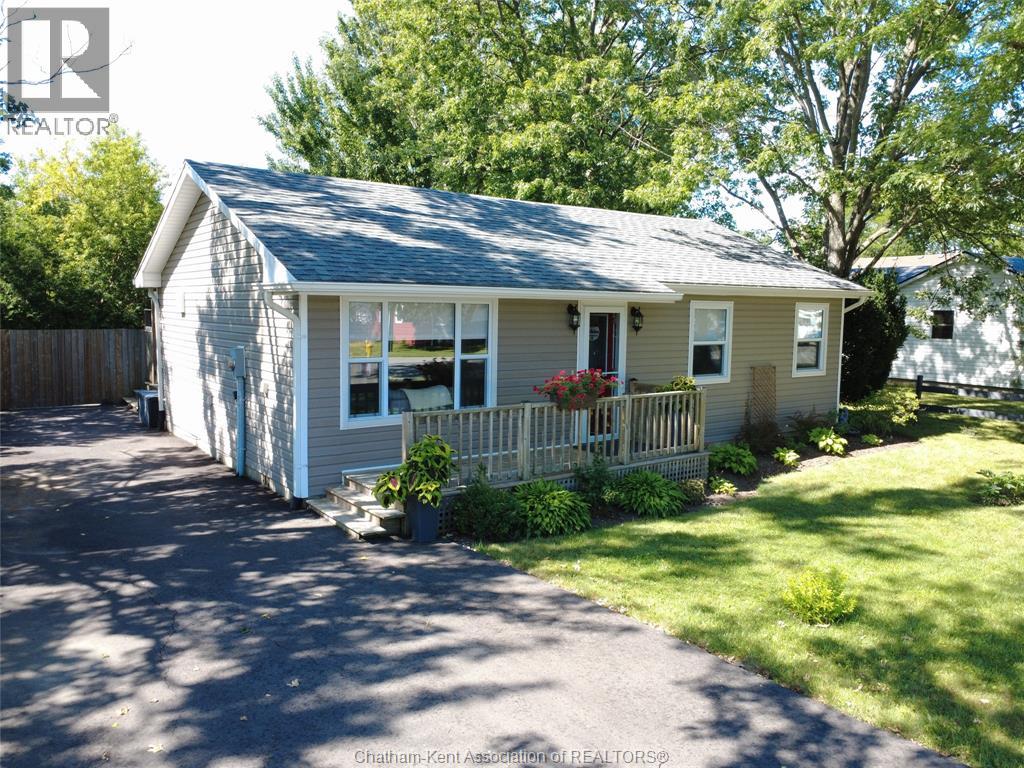
Neat and tidy double wide asphalt drive in 2024, large fence gate at drive for access to yard if needed. Excellent proximity only minutes to both Chatham or Blenheim and low traffic street. Great road appeal, nicely updated and maintained, one floor living, large private lot - this truly is as described - an excellent starter or retiree home.
Property summary
- MLS® number
- 26018849
- Property type
- Single Family
- Building type
- House
- Title
- Freehold
- Land size
- 66 X 114 / 0.17 AC
- Built in
- 1958
- Annual property taxes
- $2,060.54
- Days on market
- 61 days
Features & details
- Heating
- Forced air, Natural gas
- Cooling
- Central air conditioning, Fully air conditioned
- Flooring
- Laminate, Carpeted, Ceramic/Porcelain, Cushion/Lino/Vinyl
- Appliances
- Washer, Refrigerator, Stove, Dryer, Microwave
- Exterior features
- Aluminum/Vinyl
- Lot features
- Paved driveway
- Architectural style
- Bungalow, Ranch
What would this home cost you?
Based on the $359,000 asking price at a 5.00% example rate, semi-annual compounding.
Renanza Realty Inc. can represent you on this property — send an enquiry to arrange a private viewing.
Listing courtesy of CAMPBELL CHATHAM-KENT REALTY LTD. Brokerage, BLENHEIM.
The listing data displayed here is provided in part by the Canadian Real Estate Association (CREA) through its Data Distribution Facility (DDF®) and is drawn from Boards and Associations across Canada. Information is deemed reliable but is not guaranteed accurate by CREA. The listings are held by brokerages other than Renanza Realty unless otherwise noted.
The trademarks REALTOR®, REALTORS® and the REALTOR® logo are controlled by CREA and identify real estate professionals who are members of CREA. The trademarks MLS®, Multiple Listing Service® and the associated logos identify professional services rendered by REALTOR® members of CREA to effect the purchase, sale and lease of real estate as part of a cooperative selling system.