
8578 205B STREET
Langley, British Columbia
MLS® R3157016
$1,749,000
- Status
- Active
- Property type
- House
- MLS® number
- R3157016
- Bedrooms
- 5
- Bathrooms
- 4
- Year built
- 2015
 1 / 40
Listing description
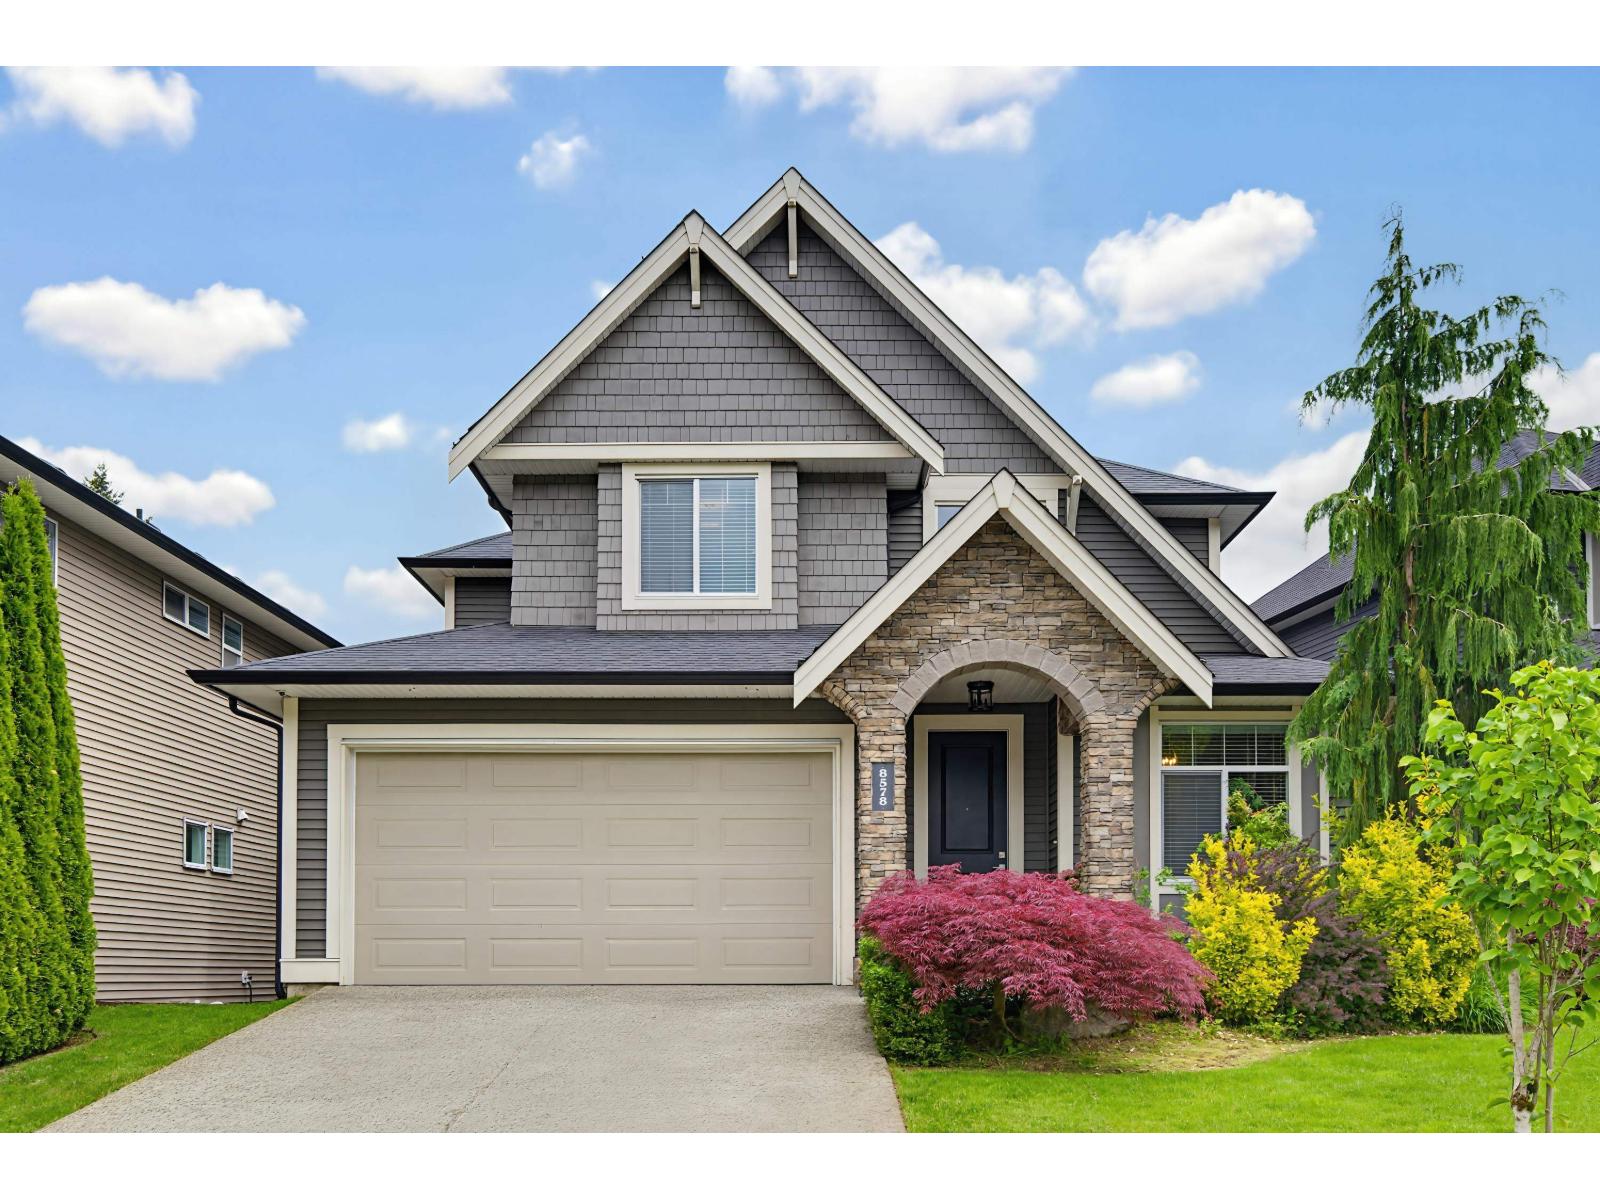
Best floorplan at sought-after Evergreen in Willoughby on 5300 sqft lot! 9-foot ceilings, designer lighting, hardwood, & crown throughout main w powder room, + front office! Kitchen enjoys SS appliances w/gas range, quartz countertops, & a large island w/wrap-around seating.
Custom built-in hutch in the dining room, coffered ceilings, & French doors lead out to a PRIVATE, covered back patio. Modern millwork in the great room with tile mantle + gas fp. Spacious primary enjoys extra light from the 3 corner windows with 5-piece ensuite & deep soaker tub + built-ins added to WI closet.
Wide open basement with rec room, wet bar, & 1 bed, 1 bath. EASY TO ADD A SUITE + more bedrooms with separate access. AC & Central Vac!
Fully fenced, great location, quick highway access, or walk to Carvolth!
Property summary
- MLS® number
- R3157016
- Property type
- Single Family
- Building type
- House
- Square footage
- 3,755 sq ft
- Title
- Freehold
- Land size
- 5313 square feet
- Built in
- 2015
- Annual property taxes
- $6,195.88
- Parking
- 4 spaces · Garage
- Days on market
- 7 days
Features & details
- Heating
- Forced air, Natural gas
- Basement
- Finished, Full
- Appliances
- Washer, Refrigerator, Dishwasher, Stove, Dryer, Alarm System, Central Vacuum - Roughed In
- Architectural style
- 2 Level
What would this home cost you?
Based on the $1,749,000 asking price at a 5.00% example rate, semi-annual compounding.
Renanza Realty Inc. can represent you on this property — send an enquiry to arrange a private viewing.
Listing courtesy of Royal LePage - Wolstencroft, Langley.
The listing data displayed here is provided in part by the Canadian Real Estate Association (CREA) through its Data Distribution Facility (DDF®) and is drawn from Boards and Associations across Canada. Information is deemed reliable but is not guaranteed accurate by CREA. The listings are held by brokerages other than Renanza Realty unless otherwise noted.
The trademarks REALTOR®, REALTORS® and the REALTOR® logo are controlled by CREA and identify real estate professionals who are members of CREA. The trademarks MLS®, Multiple Listing Service® and the associated logos identify professional services rendered by REALTOR® members of CREA to effect the purchase, sale and lease of real estate as part of a cooperative selling system.